Leave a Message

By providing your contact information to Ryan Haarer, your personal information will be processed in accordance with Ryan Haarer's Privacy Policy. By checking the box(es) below, you consent to receive communications regarding your real estate inquiries and related marketing and promotional updates in the manner selected by you. For SMS text messages, message frequency varies. Message and data rates may apply. You may opt out of receiving further communications from Ryan Haarer at any time. To opt out of receiving SMS text messages, reply STOP to unsubscribe.

Thank you for your message. We will be in touch with you shortly.

10045 W 82nd Drive
10045 W 82nd Drive
10045 W 82nd Drive
10045 W 82nd Drive
10045 W 82nd Drive
10045 W 82nd Drive
10045 W 82nd Drive
10045 W 82nd Drive
10045 W 82nd Drive
10045 W 82nd Drive
10045 W 82nd Drive
10045 W 82nd Drive
10045 W 82nd Drive
10045 W 82nd Drive
10045 W 82nd Drive
10045 W 82nd Drive
10045 W 82nd Drive
10045 W 82nd Drive
10045 W 82nd Drive
10045 W 82nd Drive
10045 W 82nd Drive
10045 W 82nd Drive
10045 W 82nd Drive
10045 W 82nd Drive
10045 W 82nd Drive
10045 W 82nd Drive
10045 W 82nd Drive
10045 W 82nd Drive
10045 W 82nd Drive
10045 W 82nd Drive
10045 W 82nd Drive
10045 W 82nd Drive
10045 W 82nd Drive
10045 W 82nd Drive
10045 W 82nd Drive
10045 W 82nd Drive
10045 W 82nd Drive
10045 W 82nd Drive
10045 W 82nd Drive
10045 W 82nd Drive
10045 W 82nd Drive
10045 W 82nd Drive
10045 W 82nd Drive
10045 W 82nd Drive
VIEW PHOTOS
$615,000

10045 W 82nd Drive

4 Beds 4 Baths 2,295 Sq.Ft. 3,665 Sq.Ft.

Description

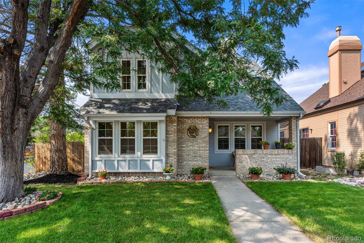
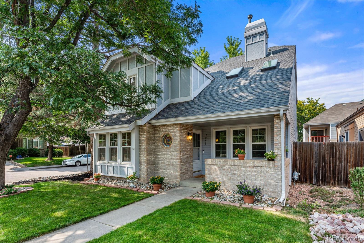
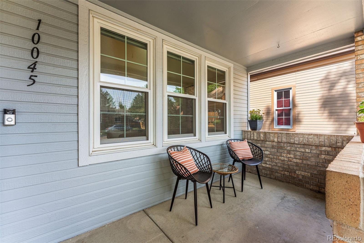
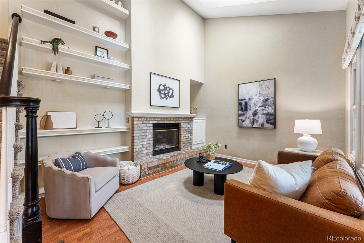
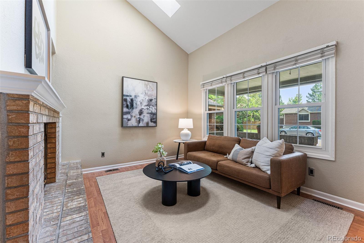
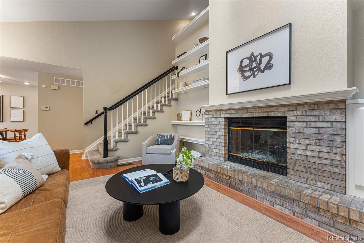
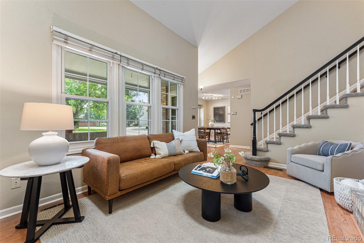
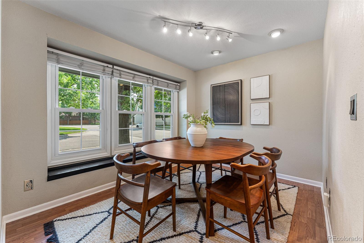
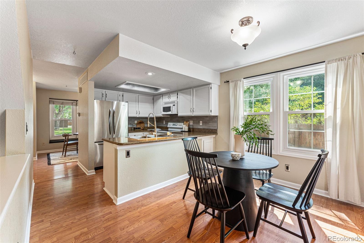
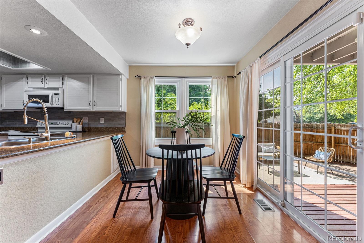
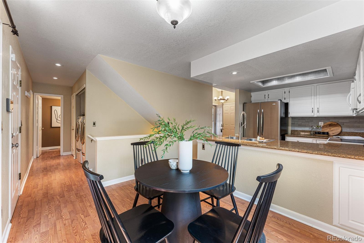
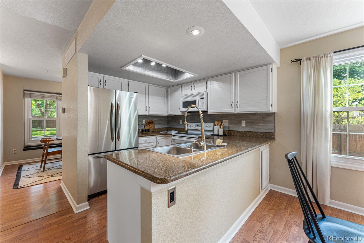
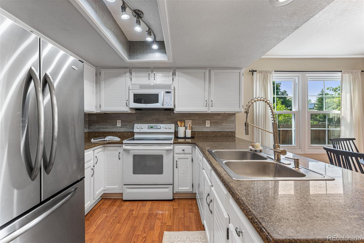
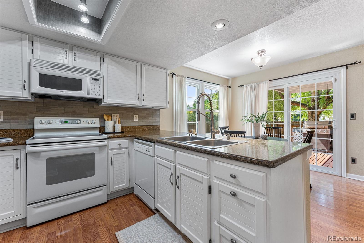
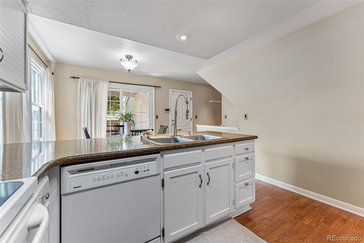
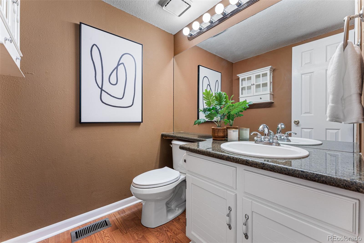
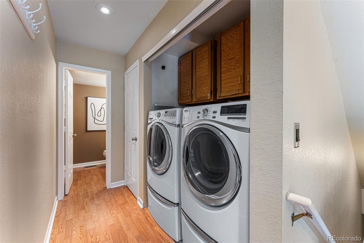
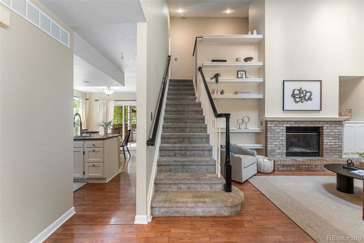
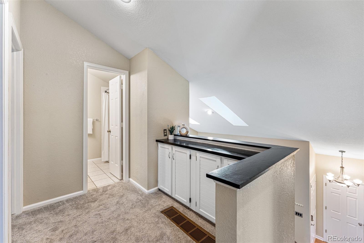
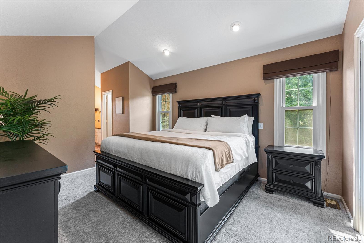
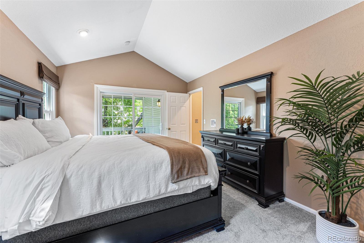
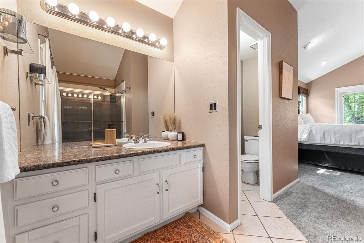
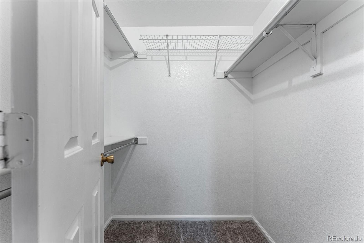
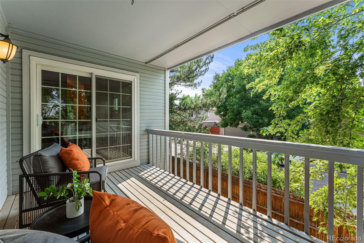
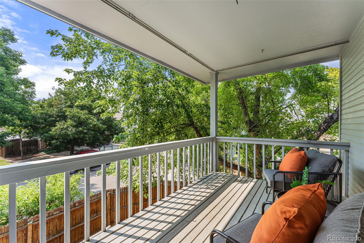
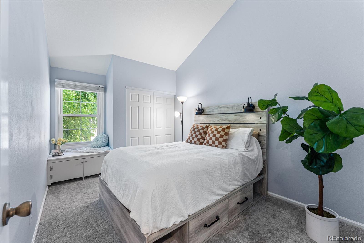
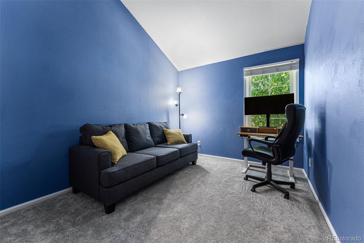
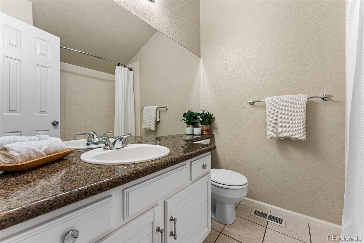
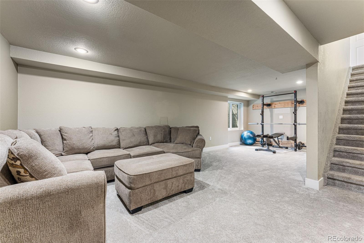
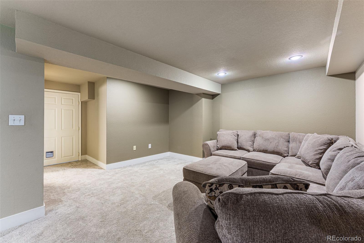
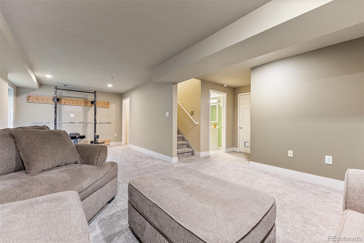
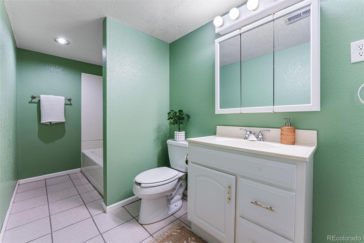
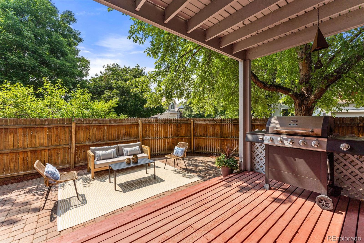
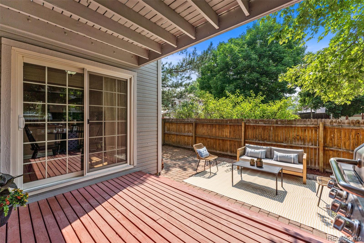
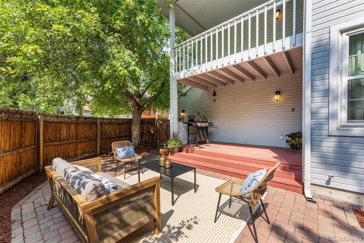
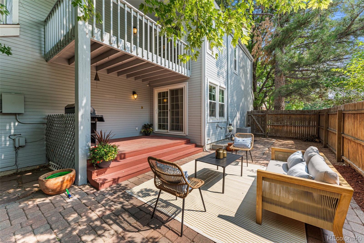
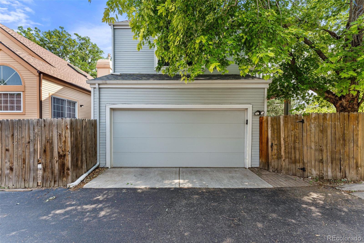
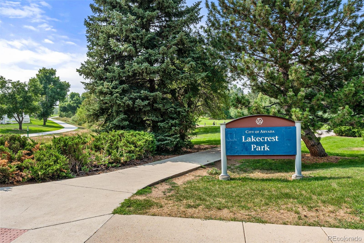
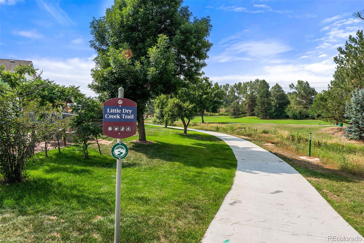
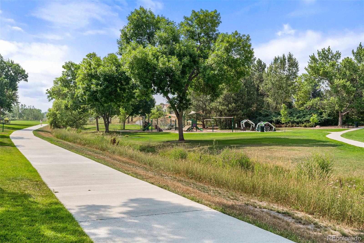
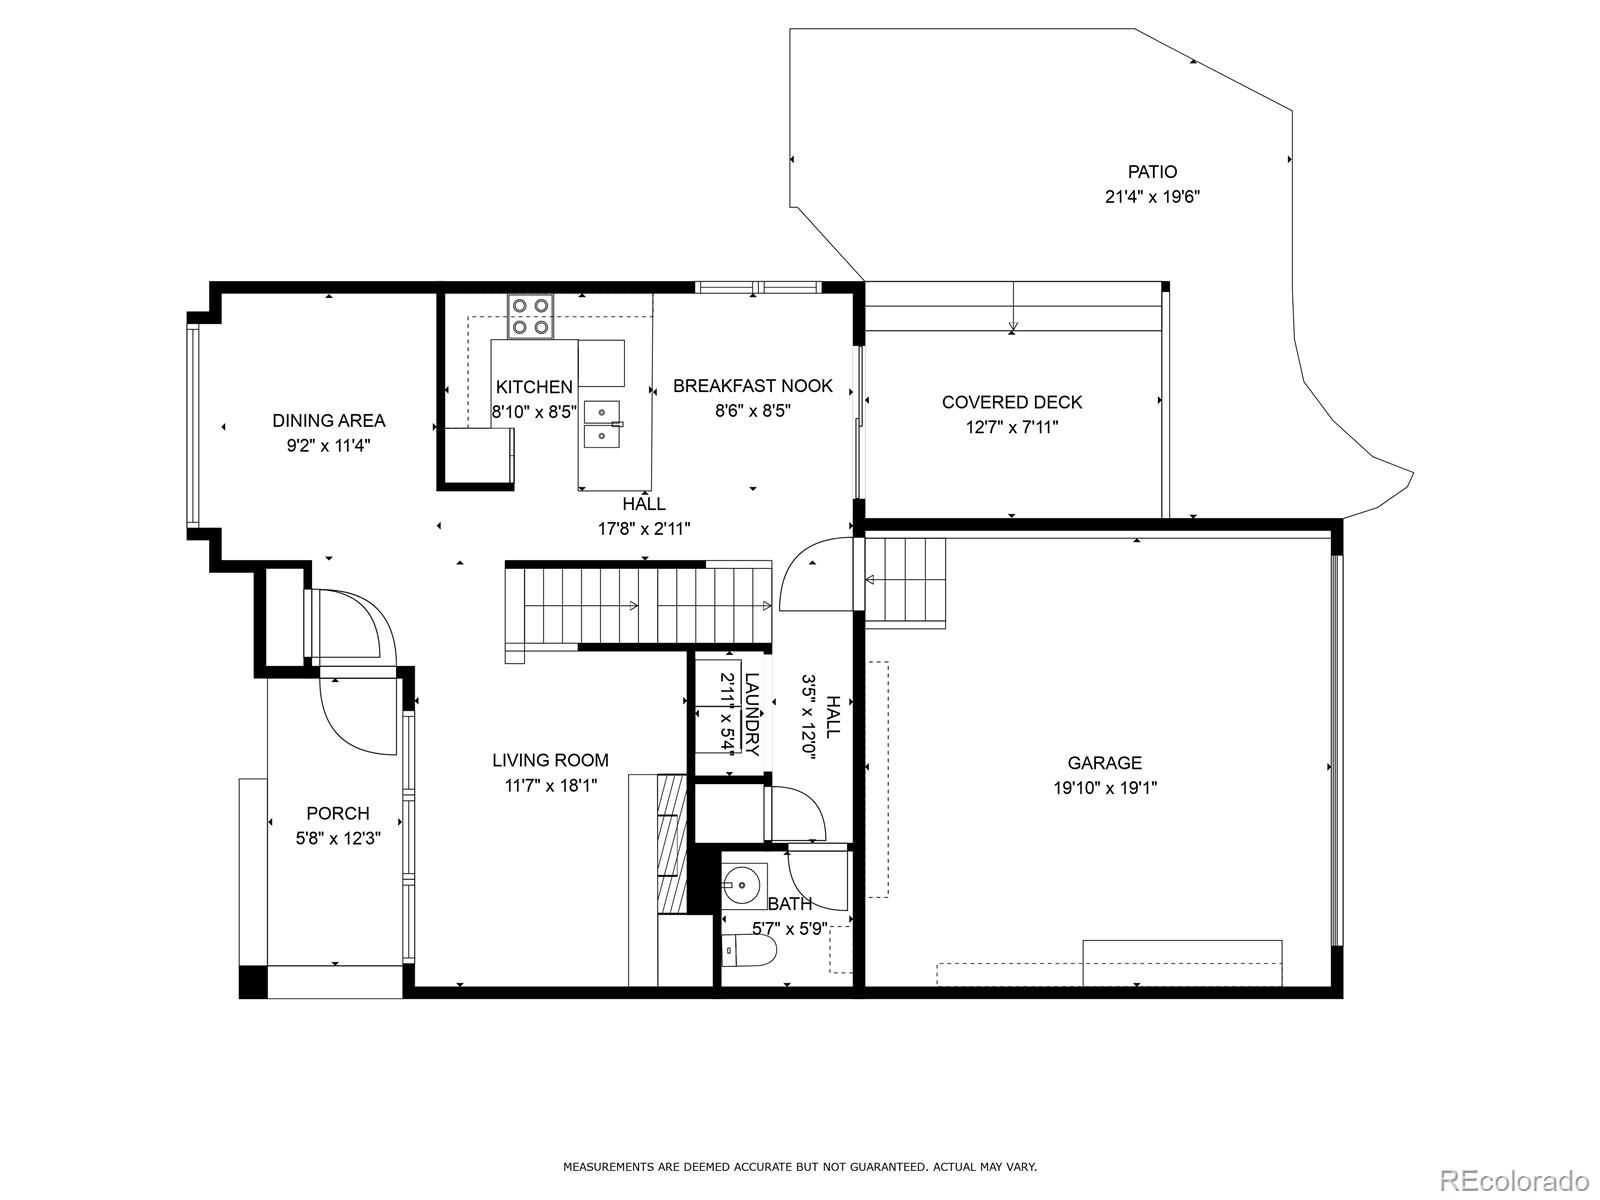
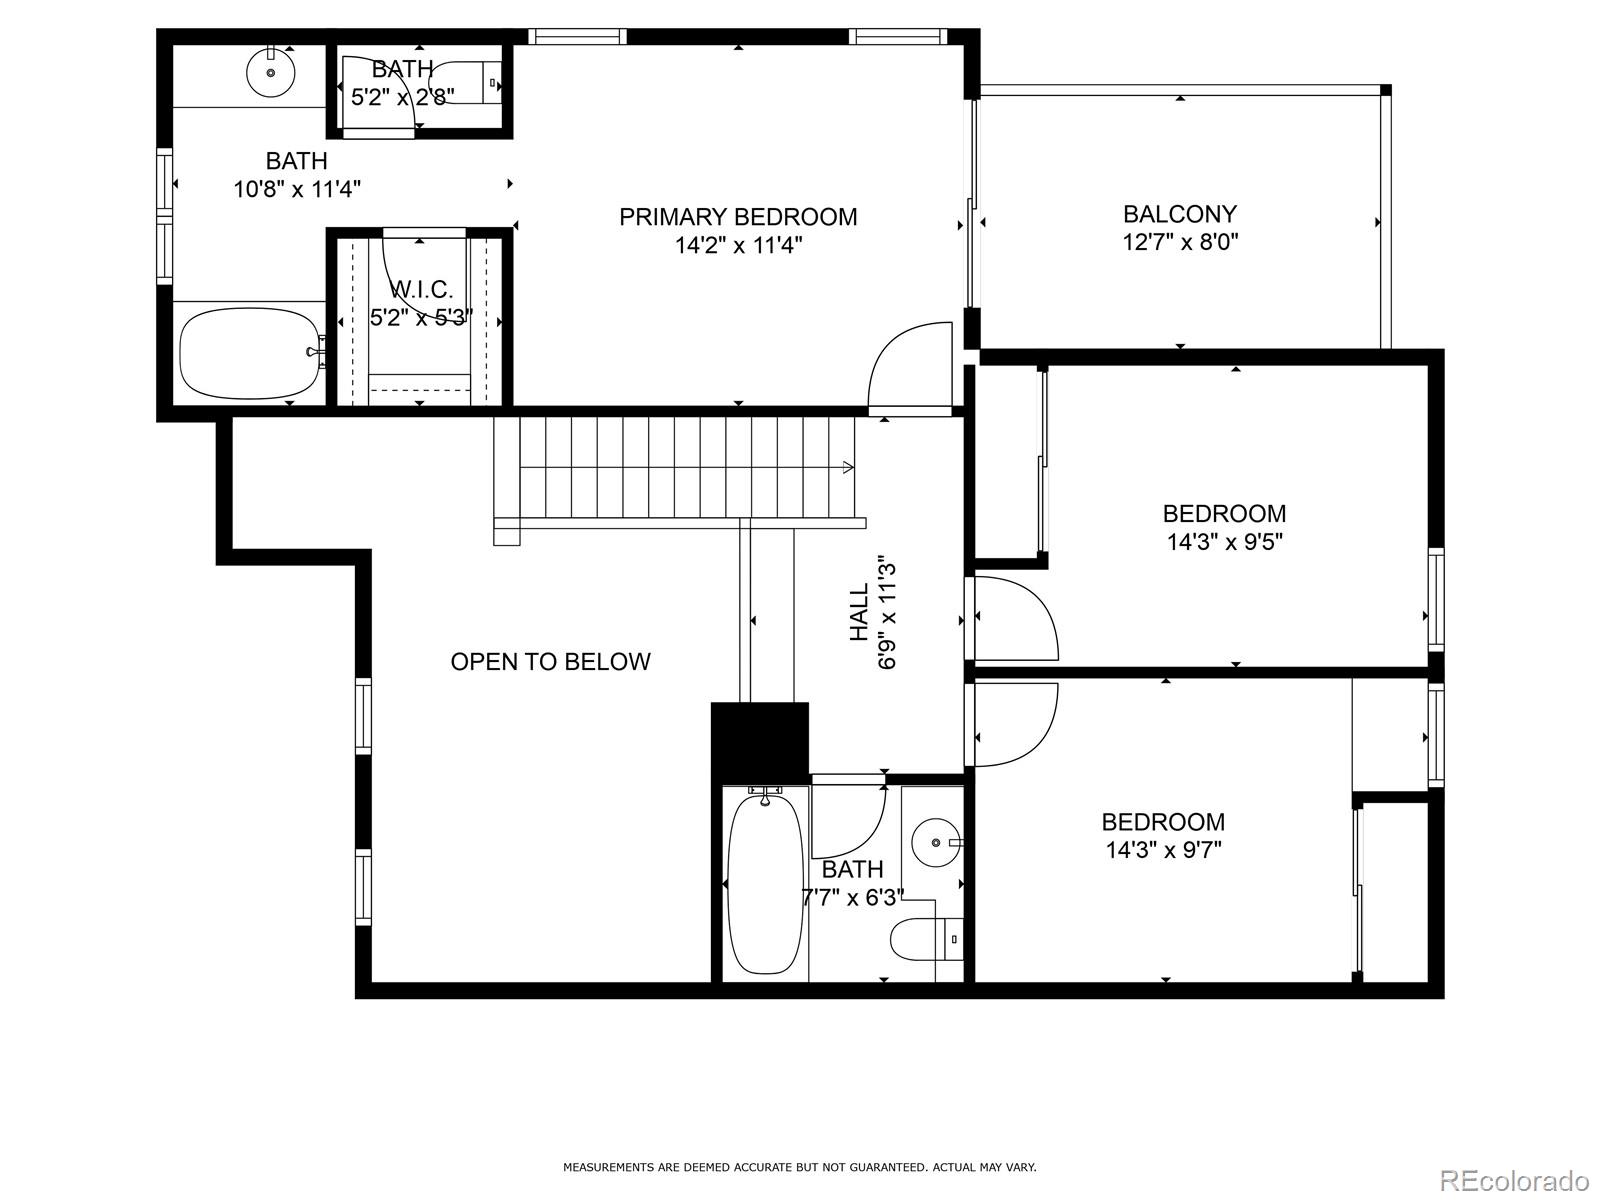
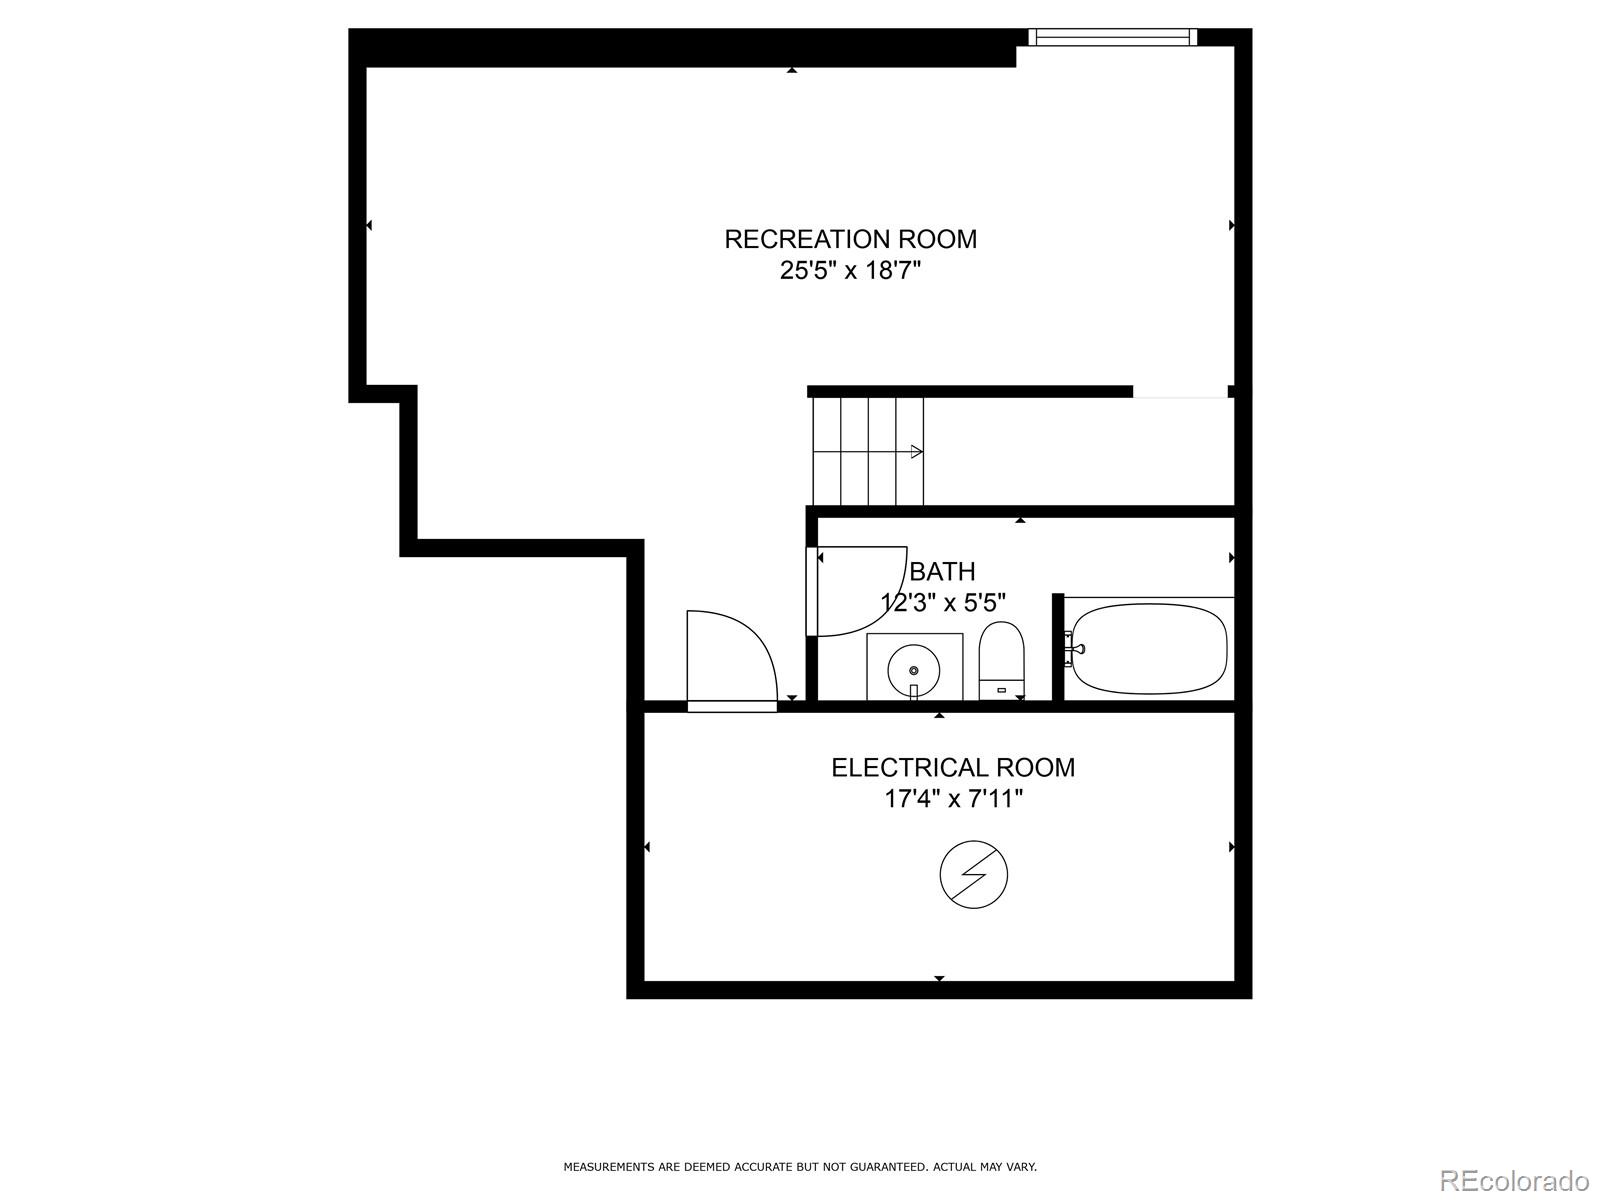
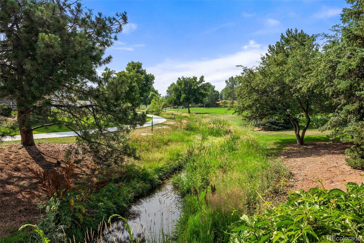
Welcome to 10045 W 82nd Dr! This lovingly cared for corner lot home is located in the highly desirable MacArthur Park neighborhood, and is truly move-in ready. Bursting with curb appeal, you'll be greeted by the mature landscaping, gorgeous custom stained glass window, and covered front porch - offering a warm and shaded welcome. Upon entering the home, be prepared to soak in the vaulted ceilings, skylights radiating natural light, and charming floor-to-ceiling shelving. The formal dining room is perfect for dinner parties or could be easily converted to a convenient office space. The kitchen offers a functional flow to a more casual dining space, back deck, and fully fenced-in backyard. This low maintenance yard is private and ideal for entertaining. You could also easily convert it to more "green" space if desired! Upstairs is the spacious primary suite with more vaulted ceilings, an ensuite full bathroom, large walk-in closet, and shady private balcony. Down the hall are two more sizable secondary bedrooms and a full bathroom (conveniently accessed in the hallway). The perfect multi-generational layout! Down to the basement, you'll find a cozy family room, a 4th non-conforming bedroom (currently being used as a workout room), a spacious full bathroom (great privacy for visiting guests!), and an oversized, convenient storage room. Walking distance to Little Dry Creek trails, Lakecrest Park + playground, and Standley Lake accessible by trail! Standley Lake Library is also a 3 minute walk away - with a new and improved pathway coming soon. Close proximity to grocery stores and a plethora of dining options are the icing on the cake for this desirable location. Schedule your showing today or stop by one of the open houses this weekend!
Share Property

Location

10045 W 82nd Drive, Arvada, CO 80005

Status

Sold

Date Sold

August 16, 2024
Ryan Haarer

Ryan Haarer

TITLE

REALTOR®

Property Amenities

Interior
Laundry room In Unit
Fireplace Living Room, Wood Burning
Appliances Dishwasher, Disposal, Dryer, Microwave, Oven, Refrigerator, Washer
Flooring Carpet, Tile, Wood
Total Bedrooms: 4
Half Bathrooms: 1
Full Bathrooms: 3
Other Interior Features Built-in Features, Eat-in Kitchen, Granite Counters, High Ceilings, Pantry, Primary Suite, Radon Mitigation System, Smoke Free, Vaulted Ceiling(s), Walk-In Closet(s)
Area & Lot
Total area 2,295 Sq.Ft.
Lot Area 3,665 Sq.Ft.
Living area 2,295 Sq.Ft.
MLS® ID 3919204
Year Built 1988
School District Jefferson County R-1
High School Ralston Valley
Middle School Oberon
Elementary School Sierra
Type Residential
Status Sold
Exterior
Stories 2
Air conditioning Central Air
Heat type Forced Air
Garage Space 2.0
Security Features Carbon Monoxide Detector(s), Smart Locks, Smoke Detector(s), Video Doorbell
Sewer Public Sewer
Other Exterior Features Balcony, Private Yard
Parking Concrete, Storage
Lot Features Corner Lot, Cul-De-Sac
Roof Composition
Utilities Electricity Connected
Finance
Sales Price $615,000
HOA Fees $75 monthly
Real Estate Tax $3,644 yearly

Work With Ryan

He pays great attention to detail, ensuring his clients make sound, smart real estate choices and investments. Contact him today to discuss all your real estate needs!