11147 Bayne Way
11147 Bayne Way
11147 Bayne Way
11147 Bayne Way
11147 Bayne Way
11147 Bayne Way
11147 Bayne Way
11147 Bayne Way
11147 Bayne Way
11147 Bayne Way
11147 Bayne Way
11147 Bayne Way
11147 Bayne Way
11147 Bayne Way
11147 Bayne Way
11147 Bayne Way
11147 Bayne Way
11147 Bayne Way
11147 Bayne Way
VIEW PHOTOS
$645,000

11147 Bayne Way

4 Beds 3 Baths 2,245 Sq.Ft. 5,227.2 Sq.Ft.

Description

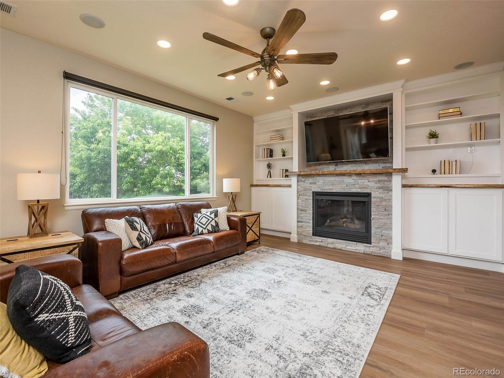
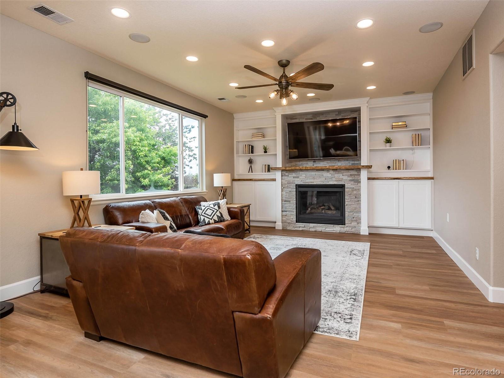
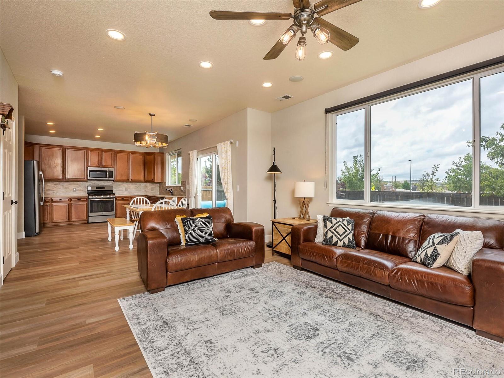
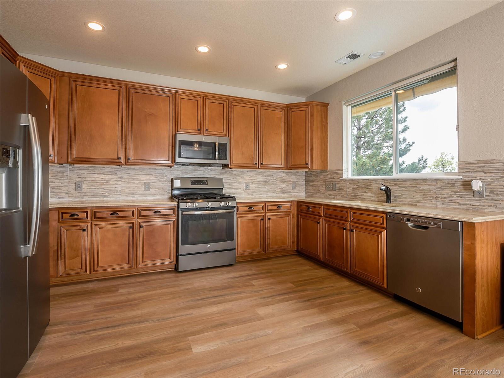
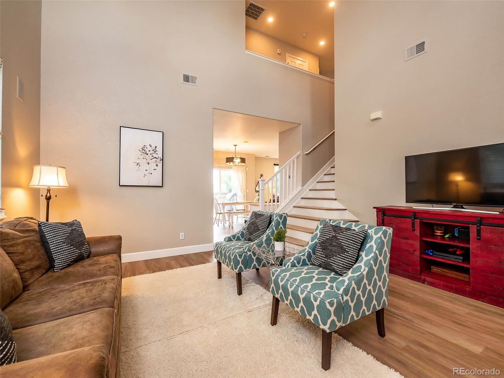
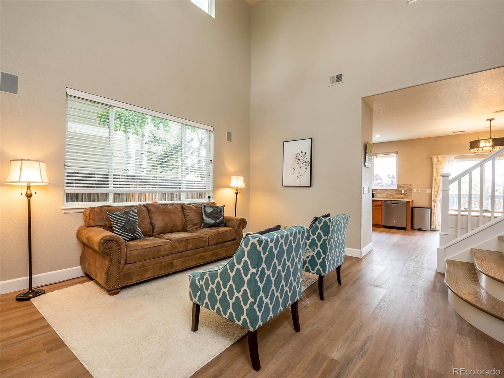
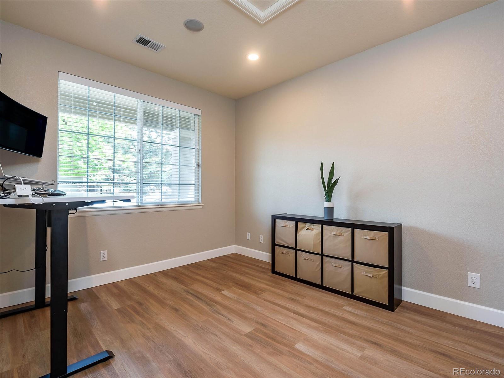
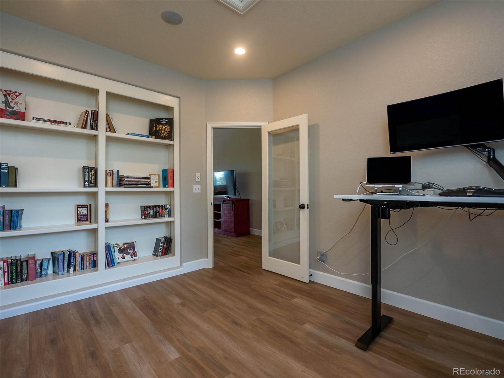
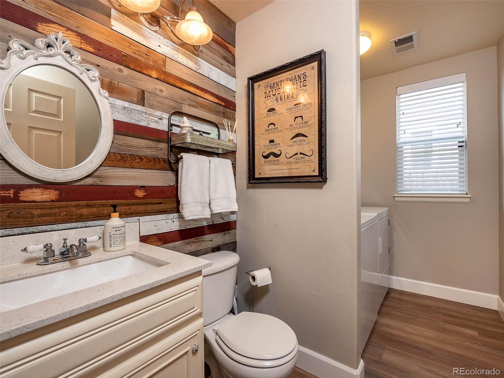
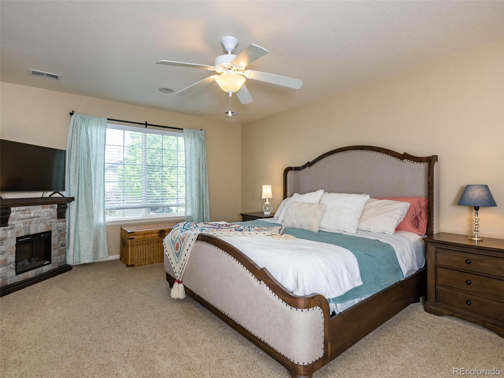
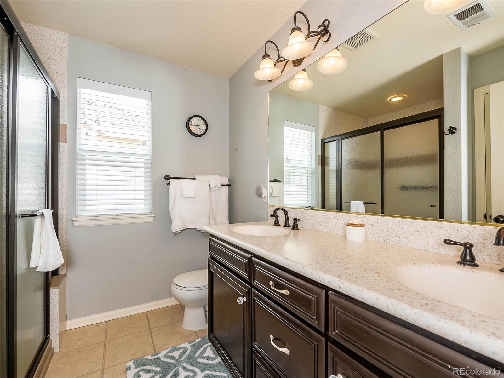
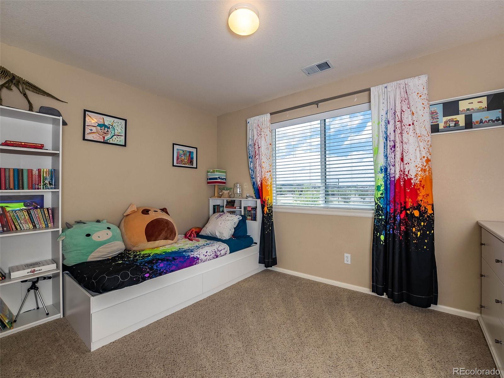
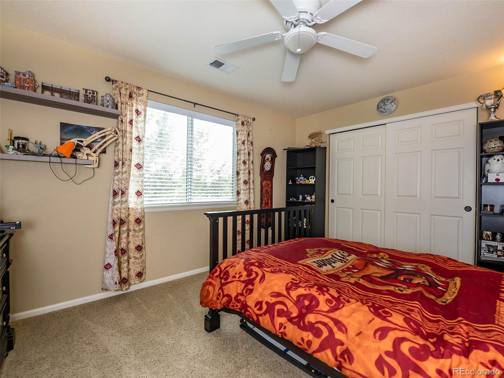
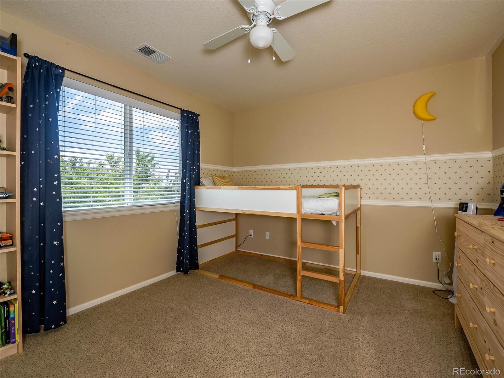
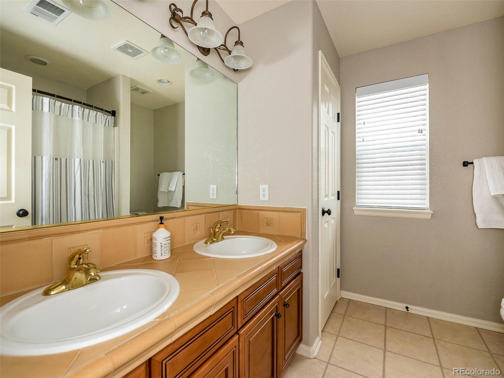
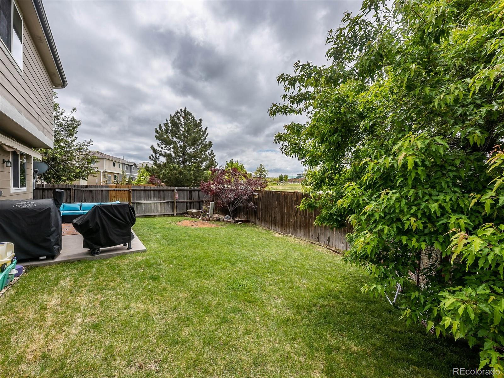
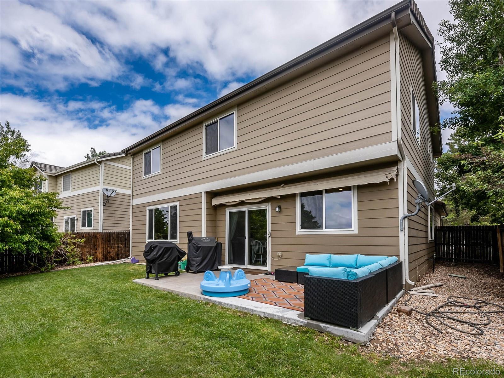
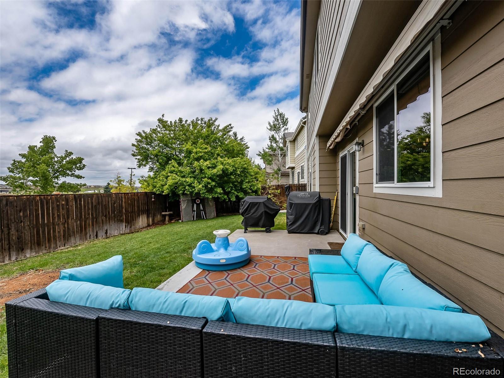
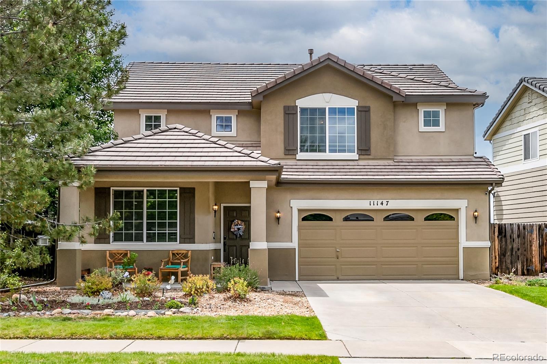
Welcome to this updated home with mountain views, breath-taking sunsets, and a great location in Parker's New Horizon neighborhood. This home has everything you need for entertaining guests or spending time with loved ones. White Oak LVP floors run throughout the main level creating a warm feeling and giving the home the best of transitional finishes. As you enter the front living or dining area, you immediately notice the two-story high ceilings providing the room with an abundance of natural light. Nearby, French doors open into a large and private office space with a built-in bookcase. The kitchen features upgraded cabinets, stainless appliances, lots of counter space, and an eat-in dining area. Plus, the kitchen opens up to a large family room with stunning built in cabinets, new tile around the gas fireplace, and fully wired speakers/surround sound. The home also has wired speakers throughout and smart doorbell and cameras. Upstairs, you'll find plenty of room with four large bedroom and two bathrooms. The primary suite is large with a fantastic en-suite with oversized shower and huge closet. But, the best part of this home is the fantastic backyard where you'll enjoy Colorado sunsets and amazing mountain views from your large patio. You'll be entertaining here for years. The home is just feet away from the neighborhood park and you'll find great shopping nearby. If you're looking for a great Colorado lifestyle, look no further. Take the tour. See the video at www.11147BayneWay.com Welcome home!

Share Property

Location

11147 Bayne Way, Parker, CO 80134

Status

Sold

Date Sold

July 22, 2022
Ryan Haarer

Ryan Haarer

TITLE

REALTOR®

Property Amenities

Interior
Fireplace Family Room
Appliances Dishwasher, Disposal, Gas Water Heater, Microwave, Oven, Range, Refrigerator, Self Cleaning Oven
Flooring Carpet, Vinyl, Wood
Total Bedrooms: 4
Half Bathrooms: 1
Three-Quarter Bathrooms: 1
Full Bathrooms: 1
Other Interior Features Audio/Video Controls, Ceiling Fan(s), Eat-in Kitchen, Granite Counters, High Ceilings, High Speed Internet, Open Floorplan, Pantry, Primary Suite, Smoke Free, Vaulted Ceiling(s)
Area & Lot
Lot Area 5,227.2 Sq.Ft.
Living area 2,245 Sq.Ft.
MLS® ID 6043830
Year Built 2005
School District Douglas RE-1
High School Chaparral
Middle School Sierra
Elementary School Prairie Crossing
Architecture Styles A-Frame
Type Residential
Status Sold
Exterior
Stories 2
Air conditioning Central Air
Heat type Forced Air
Water Source Public
Garage Space 2.0
Security Features Smart Cameras
Sewer Public Sewer
Other Exterior Features Private Yard
Lot Features Near Public Transit
Roof Concrete
Utilities Cable Available, Electricity Connected, Internet Access (Wired)
Finance
Sales Price $645,000
HOA Fees $215 quarterly
Real Estate Tax $2,745 yearly

Work With Ryan

He pays great attention to detail, ensuring his clients make sound, smart real estate choices and investments. Contact him today to discuss all your real estate needs!