Leave a Message

By providing your contact information to Ryan Haarer, your personal information will be processed in accordance with Ryan Haarer's Privacy Policy. By checking the box(es) below, you consent to receive communications regarding your real estate inquiries and related marketing and promotional updates in the manner selected by you. For SMS text messages, message frequency varies. Message and data rates may apply. You may opt out of receiving further communications from Ryan Haarer at any time. To opt out of receiving SMS text messages, reply STOP to unsubscribe.

Thank you for your message. We will be in touch with you shortly.

11522 Pine Grove Lane
VIEW PHOTOS
$700,000

11522 Pine Grove Lane

4 Beds 4 Baths 2,972 Sq.Ft. 9,583.2 Sq.Ft.

Description

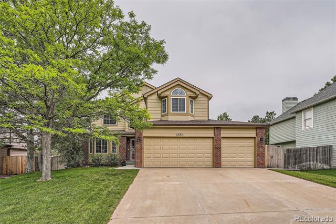
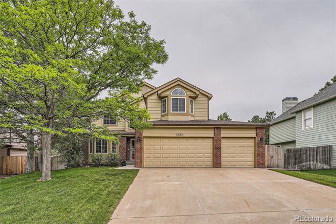
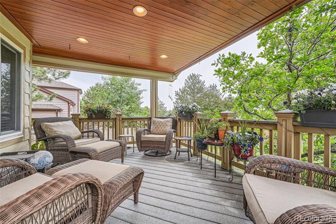
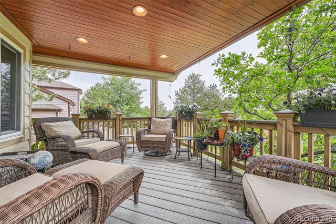
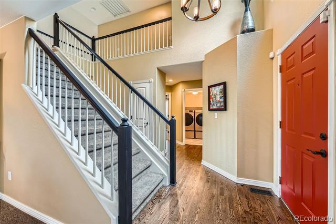
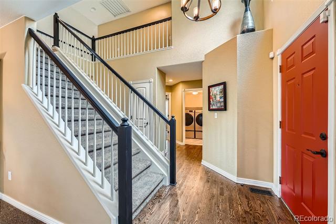
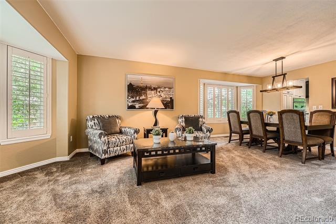
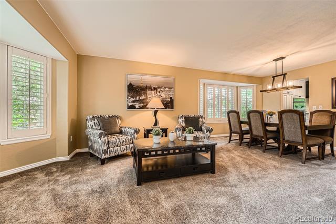
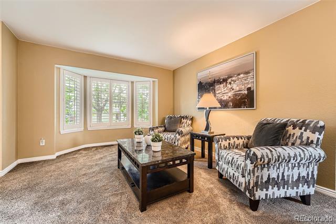
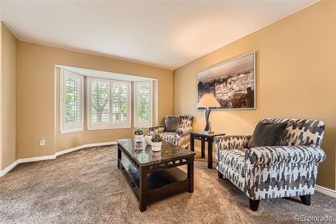
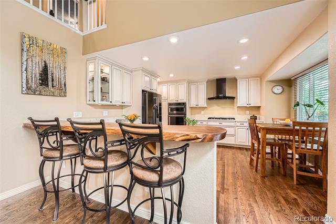
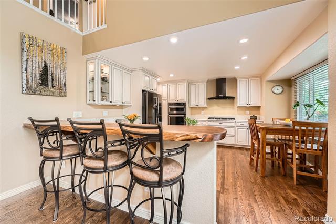
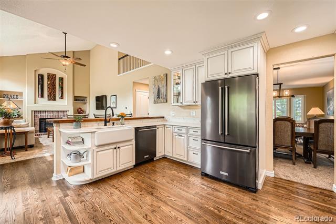
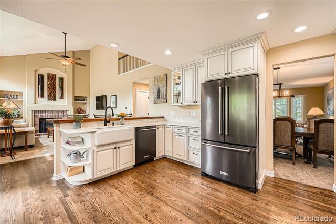
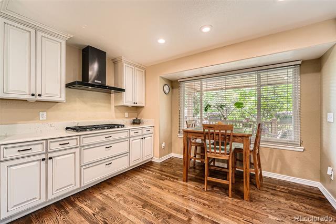
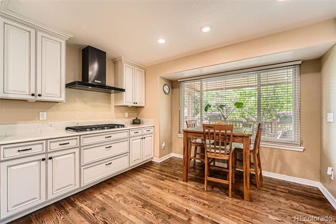
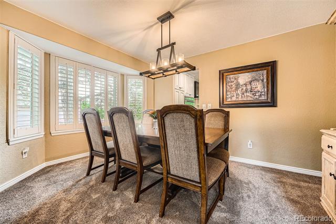
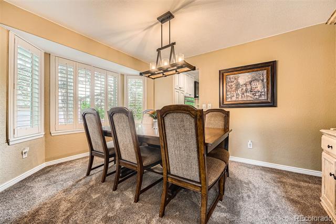
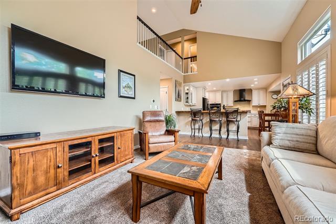
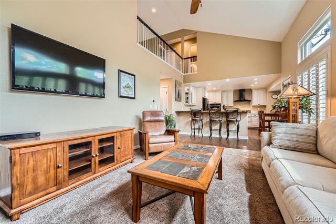
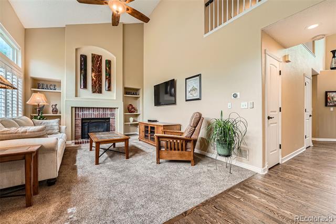
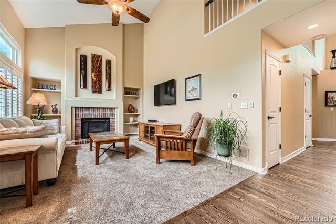
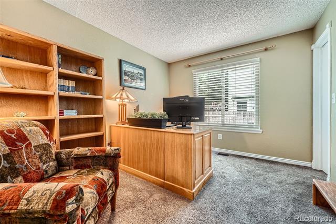
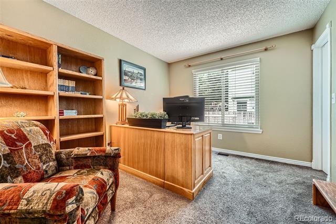
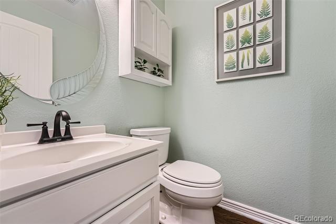
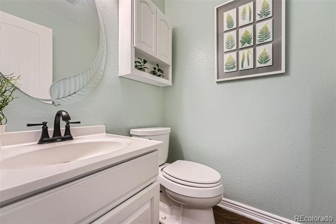
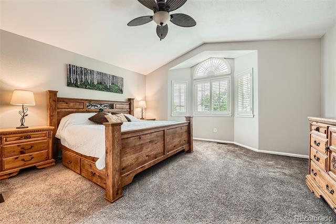
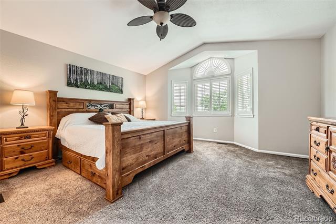
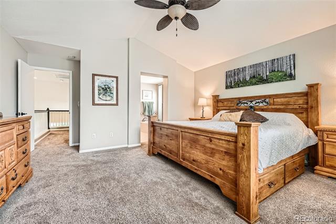
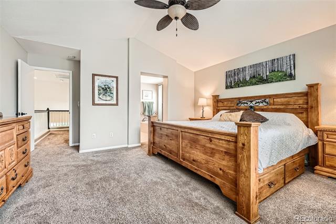
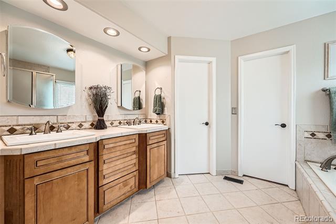
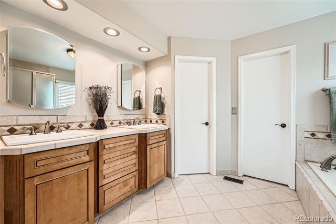
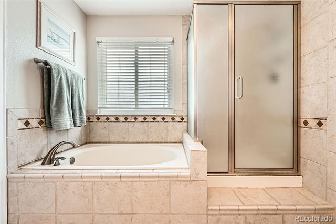
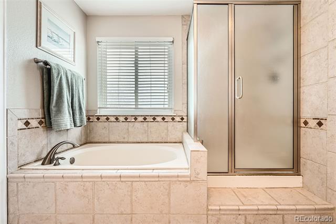
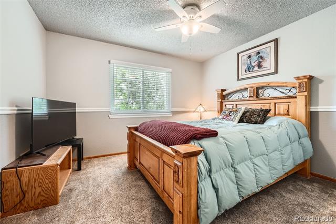
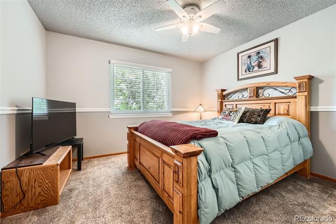
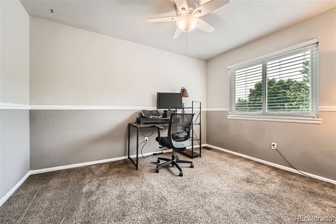
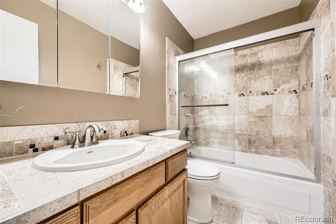
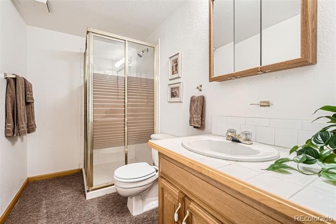
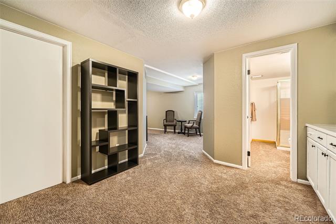
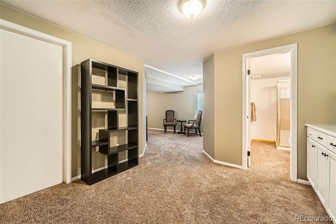
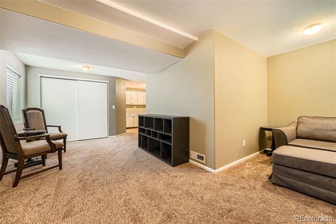
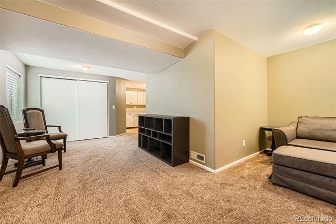
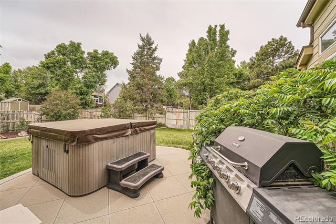
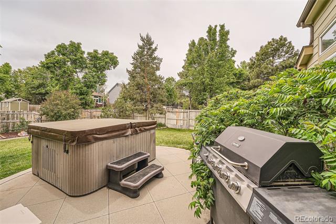
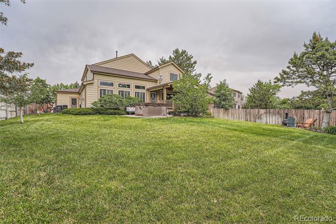
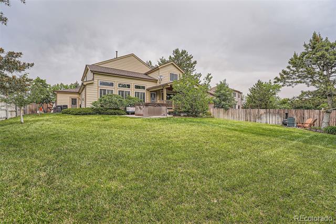
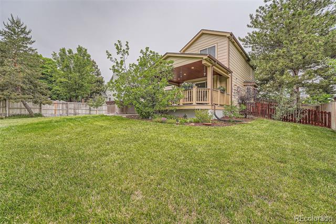
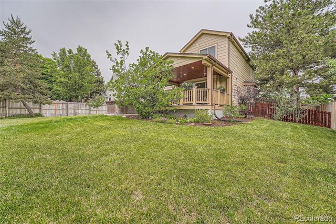
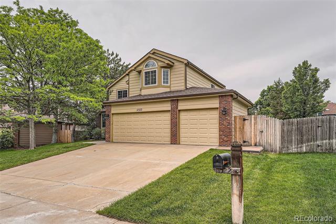
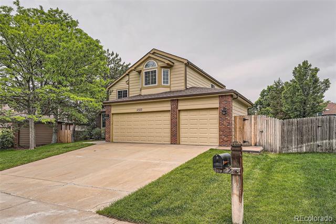
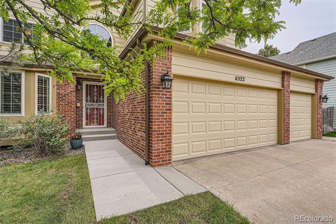
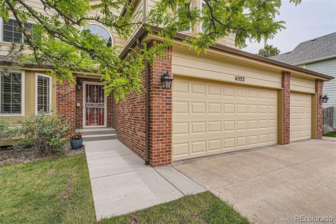
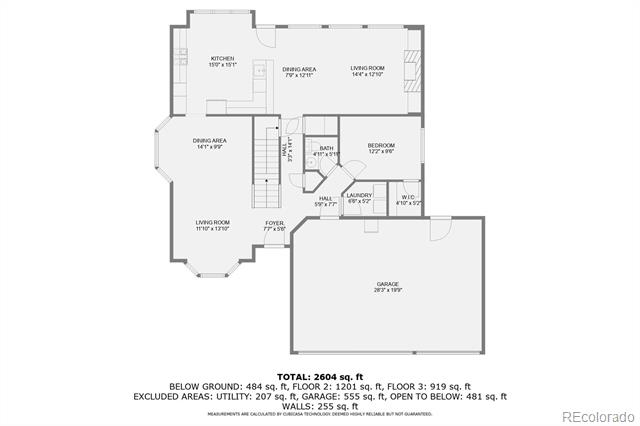
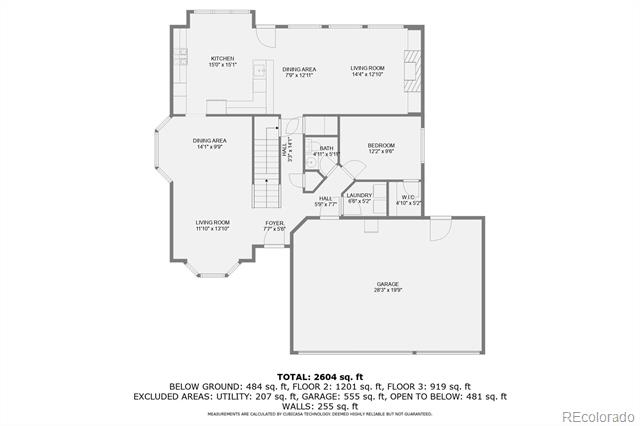
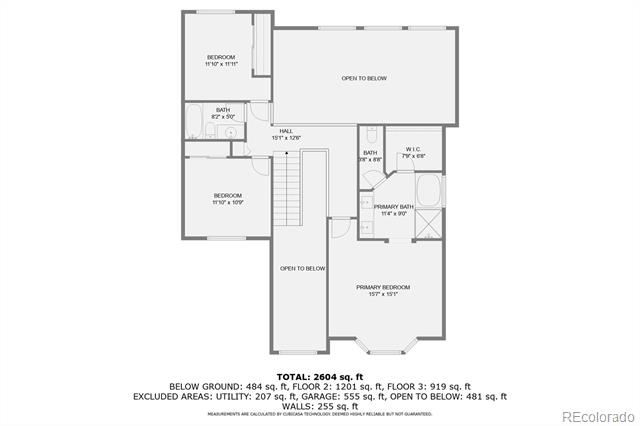
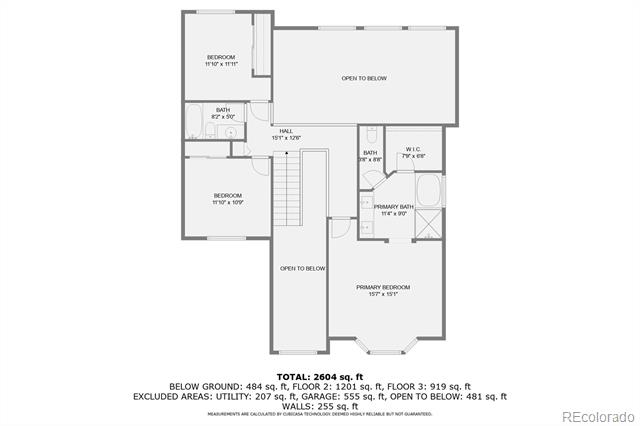
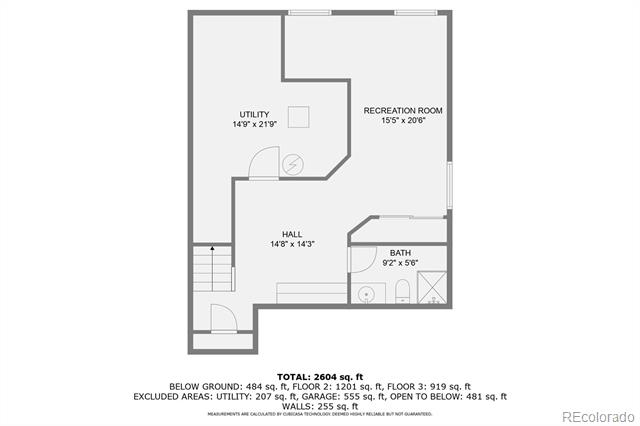
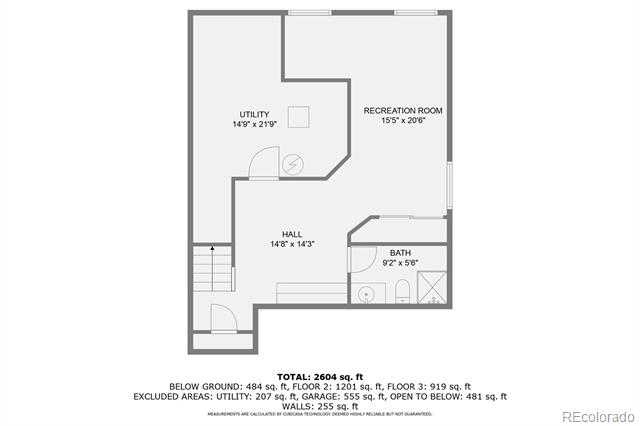
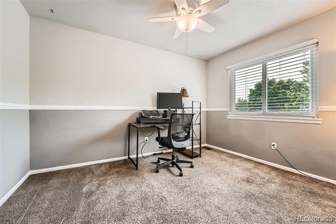
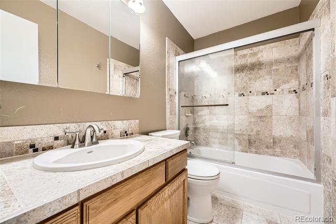
This lovely home will check all your buyer's boxes! Delightful 2-story, 4 Bedroom, with possible 5th bedroom in basement/4 Bath home in the popular Hidden River neighborhood! Main level: Formal living room and dining room, main-level bedroom or perfectly located office/study, a half bath and main level laundry. Extensive hardwood flooring leads to recently remodeled kitchen with custom cabinets, white solid surface counters, beautiful custom cut Black Walnut "live edge" breakfast bar, stainless appliances including a 5 burner Gas stove and convection/microwave, bright eating nook looking out to backyard, wooden shutters for privacy or to let the sunshine in, multiple ceiling fans, attic fan AND Central AC. Upper Level: Spacious Primary Retreat with vaulted ceilings, a 5-piece bath with a walk in closet and 2 additional bedrooms full hallway bath. Finished basement area offers plenty of storage, a work/hobby/play area, rec room or future 5th bedroom with additional crawl space storage. Remarkable backyard covered porch invites gatherings or private retreat, hot tub with access stairs built in, fire pit, planting areas, fenced dog run and lovely pond water feature. Newly poured front porch & entry sidewalk, storm resistant roof, and 3-car garage.
Share Property

Location

11522 Pine Grove Lane, Parker, CO 80138

Status

Sold

Date Sold

July 23, 2025
Ryan Haarer

Ryan Haarer

TITLE

REALTOR®

Property Amenities

Interior
Fireplace Family Room, Gas
Appliances Cooktop, Dishwasher, Disposal, Dryer, Freezer, Microwave, Refrigerator, Washer
Flooring Carpet, Wood
Total Bedrooms: 4
Half Bathrooms: 1
Three-Quarter Bathrooms: 1
Full Bathrooms: 2
Other Interior Features Eat-in Kitchen, Five Piece Bath, Kitchen Island, Quartz Counters, Radon Mitigation System, Smart Thermostat, Smoke Free, Vaulted Ceiling(s), Walk-In Closet(s)
Area & Lot
Lot Area 9,583.2 Sq.Ft.
Living area 2,972 Sq.Ft.
MLS® ID 1762421
Year Built 1992
School District Douglas RE-1
High School Legend
Middle School Cimarron
Elementary School Iron Horse
Type Residential
Status Sold
Exterior
Stories 2
Air conditioning Attic Fan, Central Air
Heat type Forced Air
Water Source Public
Garage Space 3.0
Sewer Public Sewer
Other Exterior Features Dog Run, Water Feature
Lot Features Landscaped, Many Trees, Sprinklers In Front, Sprinklers In Rear
Roof Composition
Utilities Electricity Connected, Natural Gas Connected
Finance
Sales Price $700,000
HOA Fees $94 monthly
Real Estate Tax $3,911 yearly

Work With Ryan

He pays great attention to detail, ensuring his clients make sound, smart real estate choices and investments. Contact him today to discuss all your real estate needs!