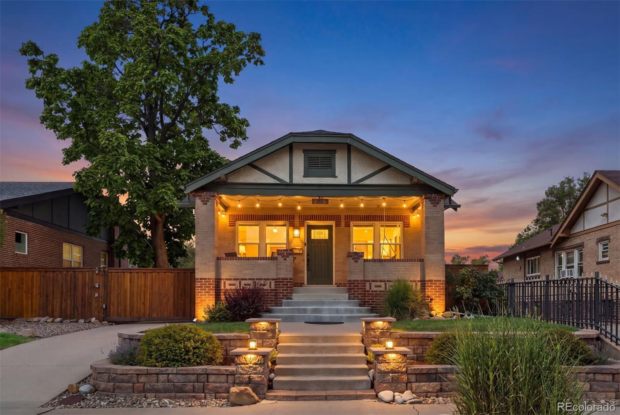
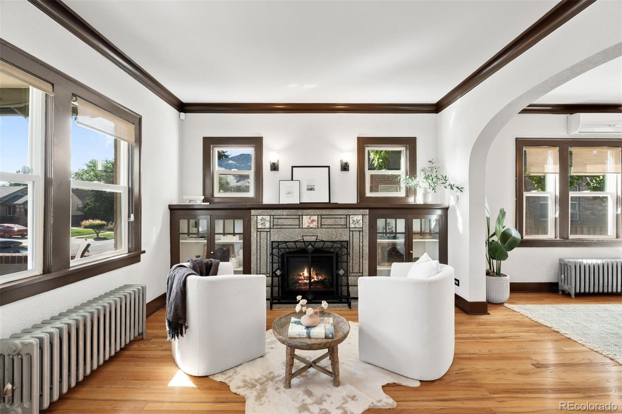
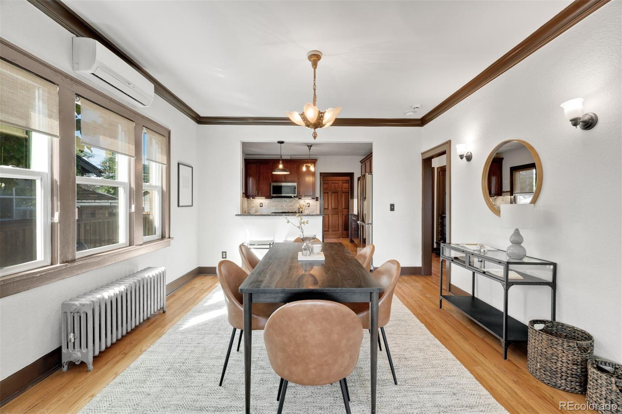
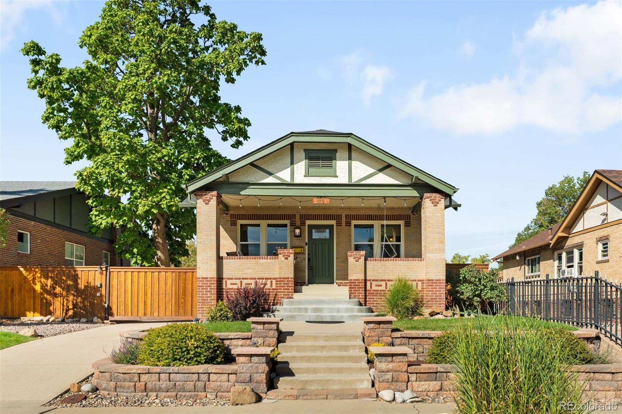
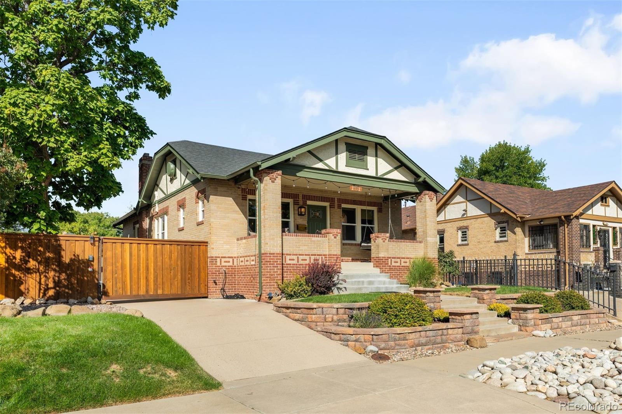
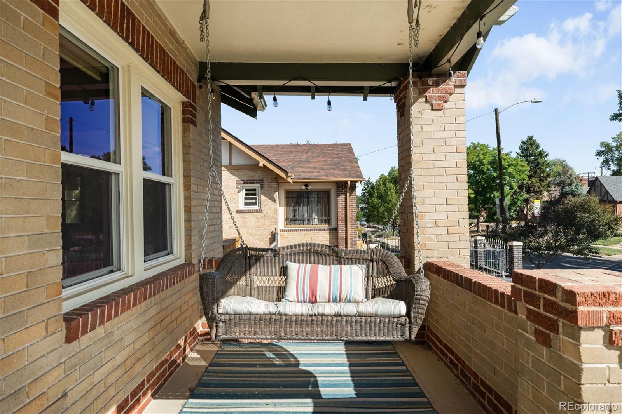
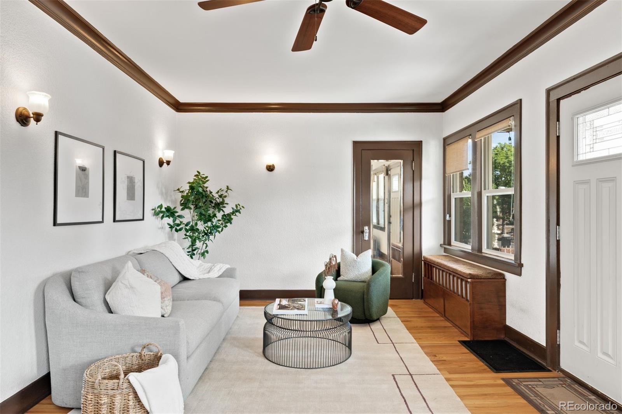
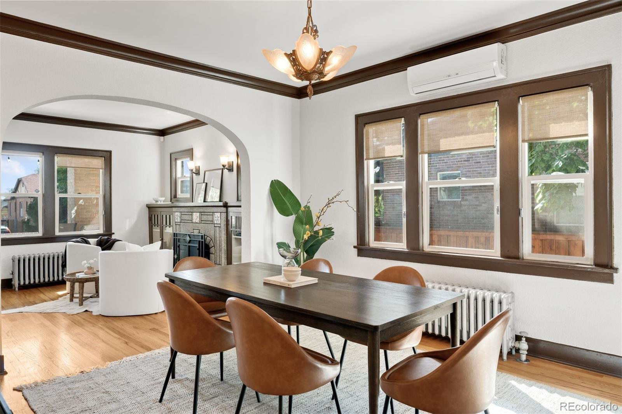
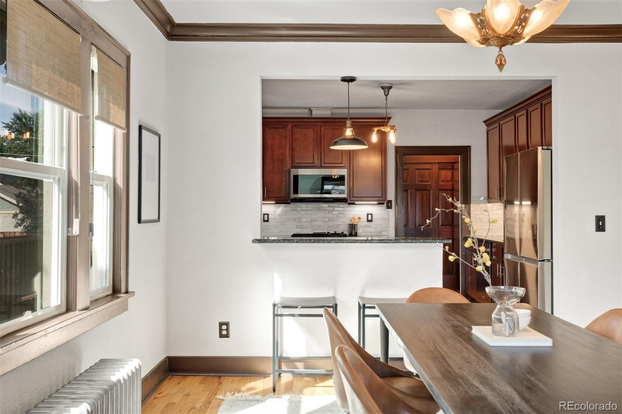
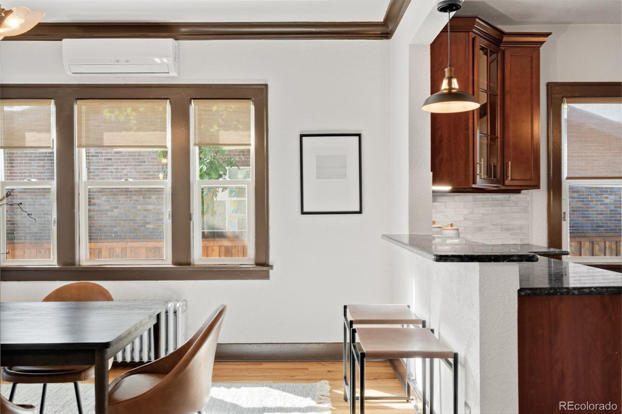
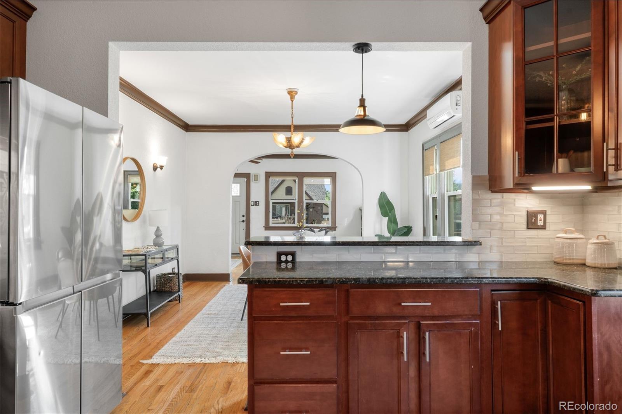
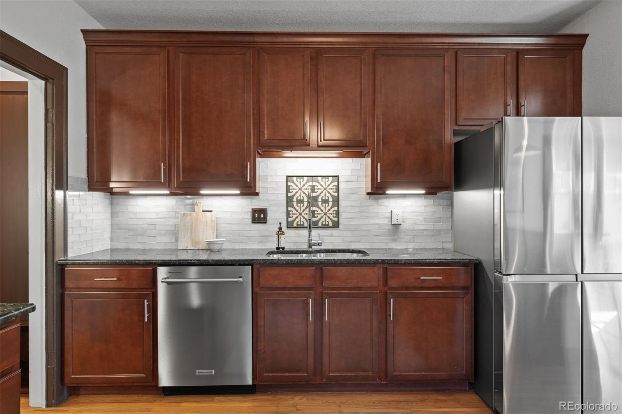
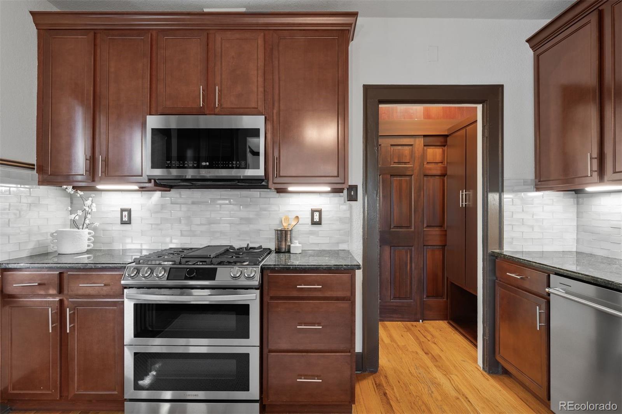
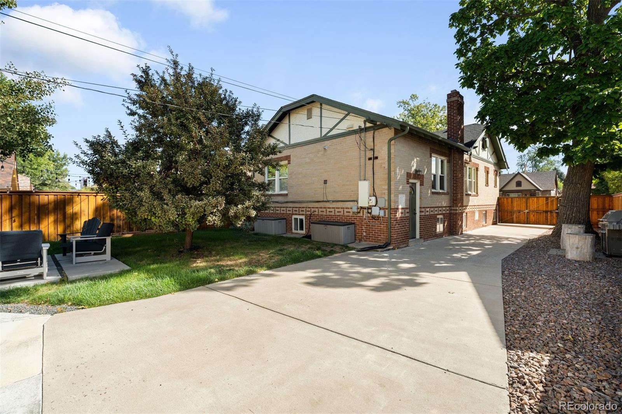
This classic Denver brick bungalow has been fully updated while preserving much of the original character. Custom fixtures and built-ins throughout give the home a character you don't get with a standard remodel, plus you're just blocks from Sloan's Lake. Hardwood floors run through the entire main level, with an open living, dining, and kitchen layout. The kitchen offers granite counters, brand-new stainless steel appliances, and a bar for quick meals or entertaining.
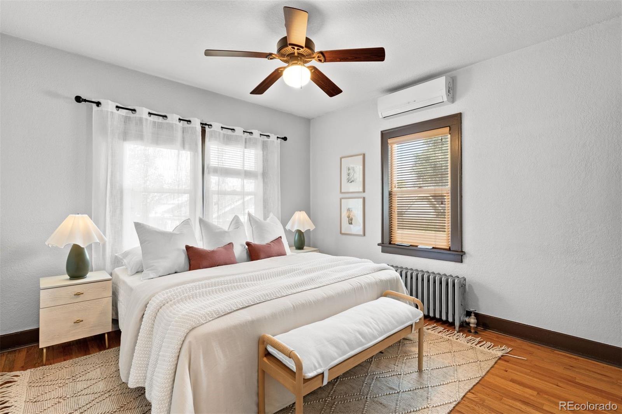
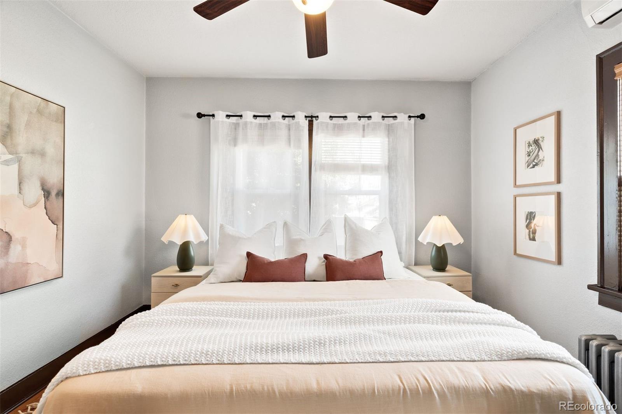
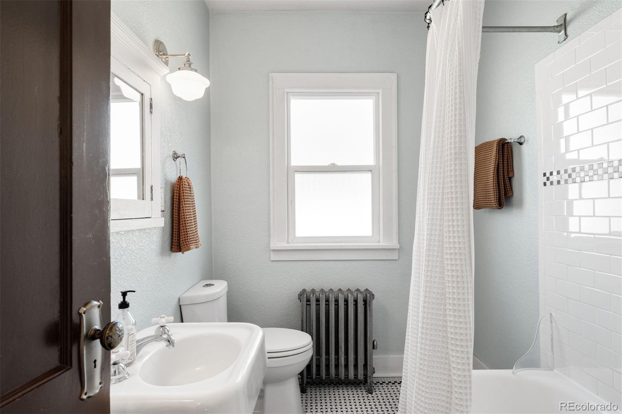
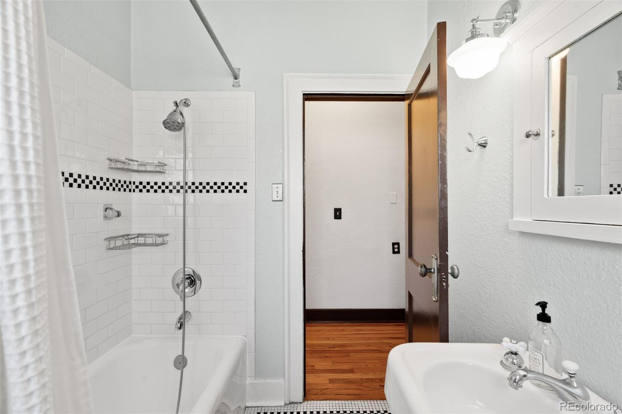
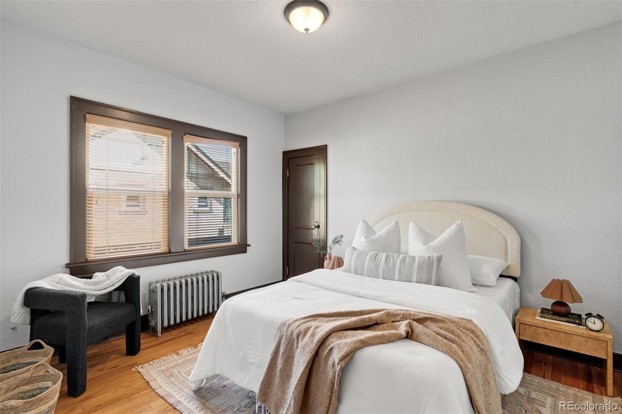
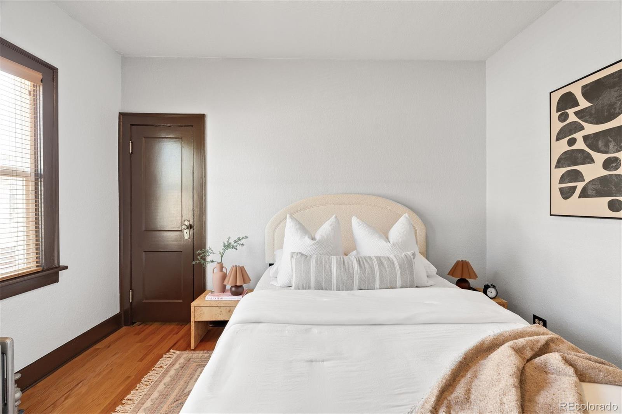
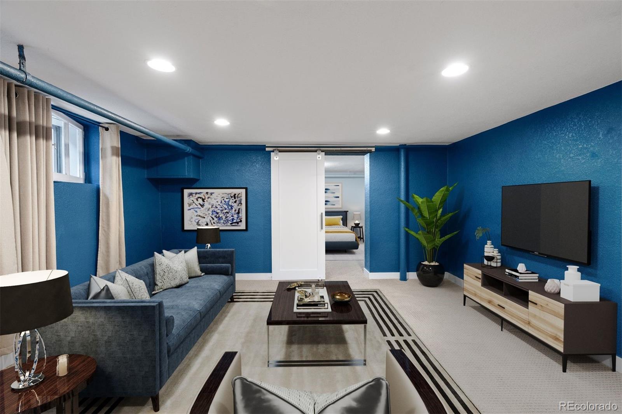
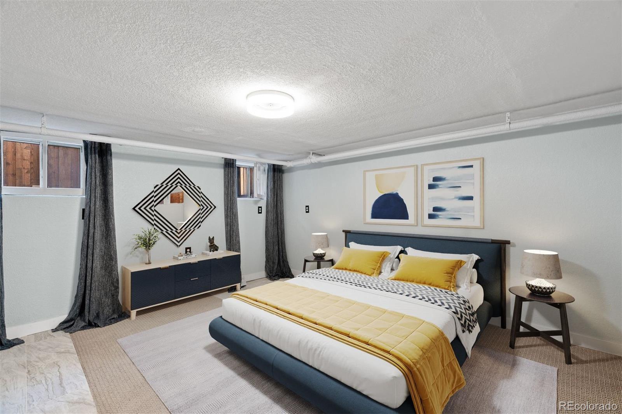
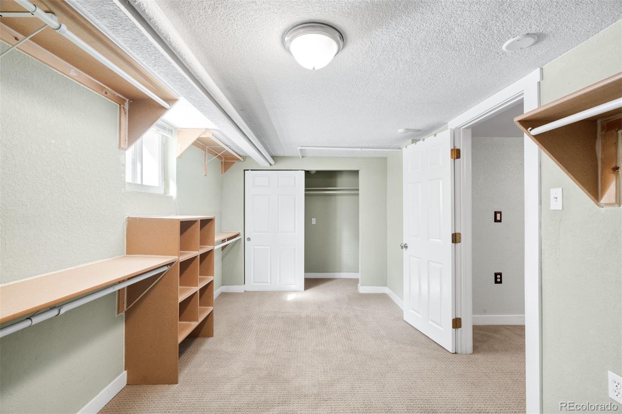
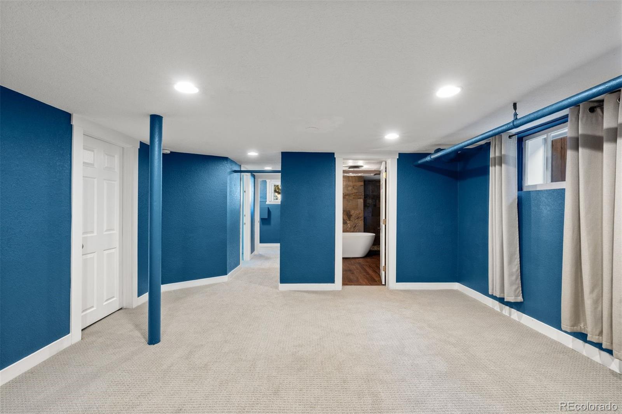
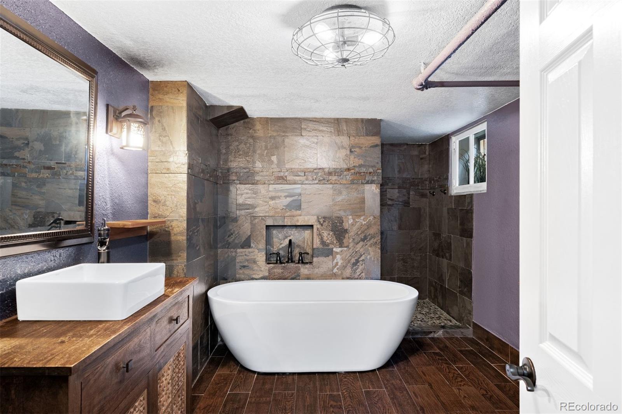
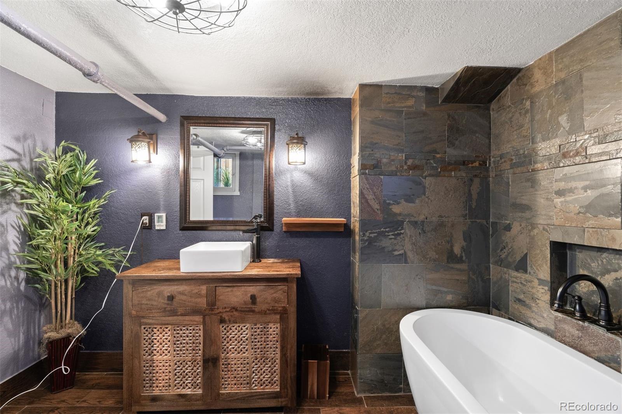
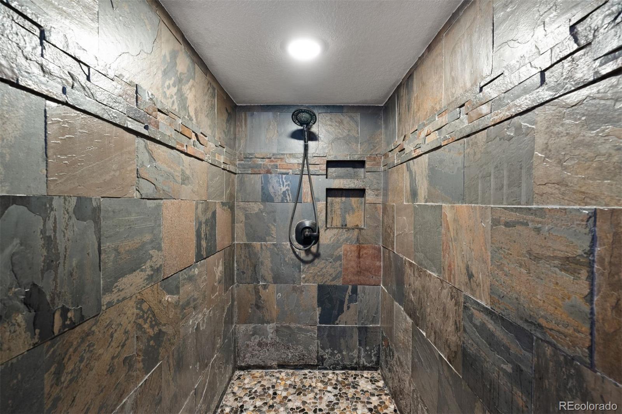
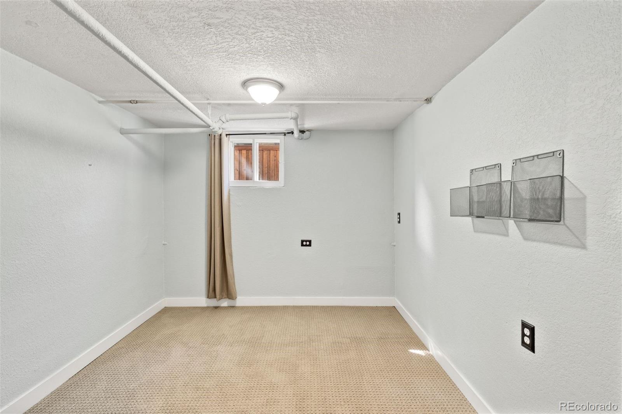
The layout gives you so many options, full of natural light. Live upstairs in the spacious main-level bedrooms and full bathroom or take over the basement instead for the ultimate primary suite including a main living area, two bedrooms and an oversized walk-in closet. The basement bathroom feels like a boutique hotel: Japanese soaking tub, heated floors, and a walk-in shower.
Want rental income or space for extended family? The home's back door could work as its own private entrance to the basement, perfect for a short-term rental or retreat for guests.
Washer and dryer are conveniently tucked away with additional storage on the main level.
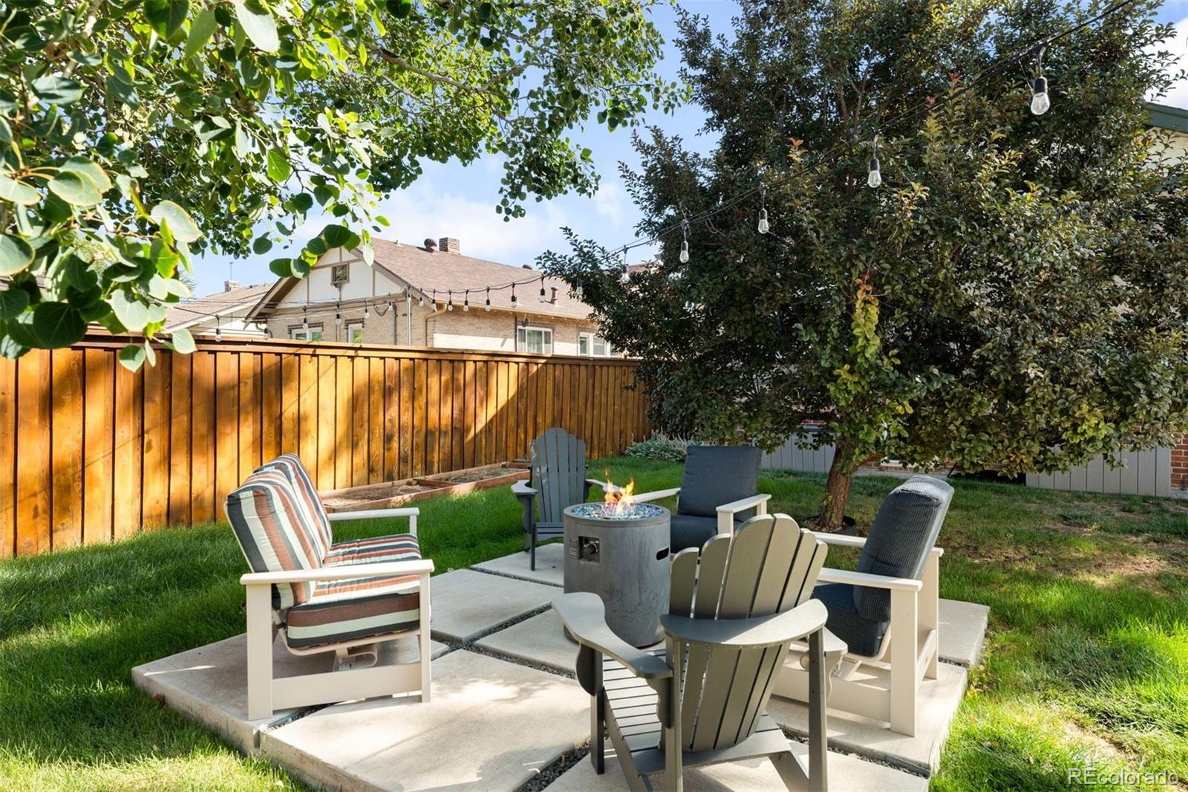
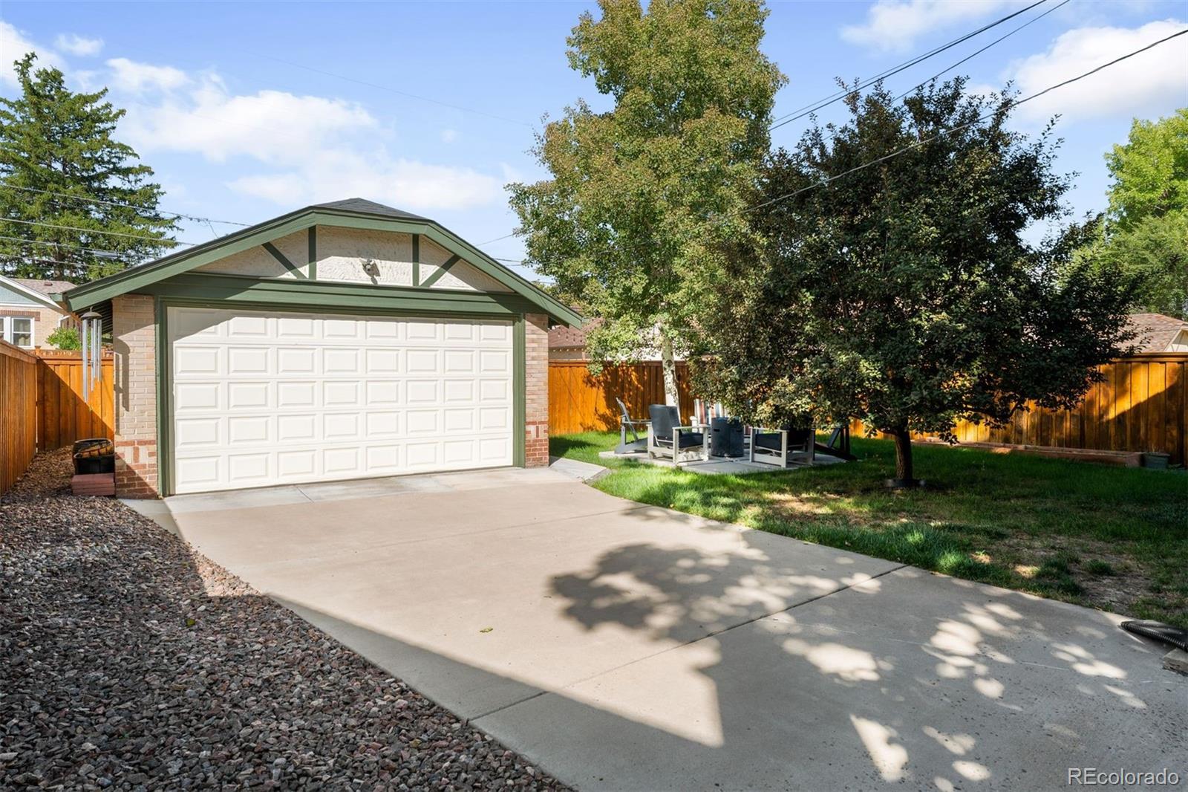
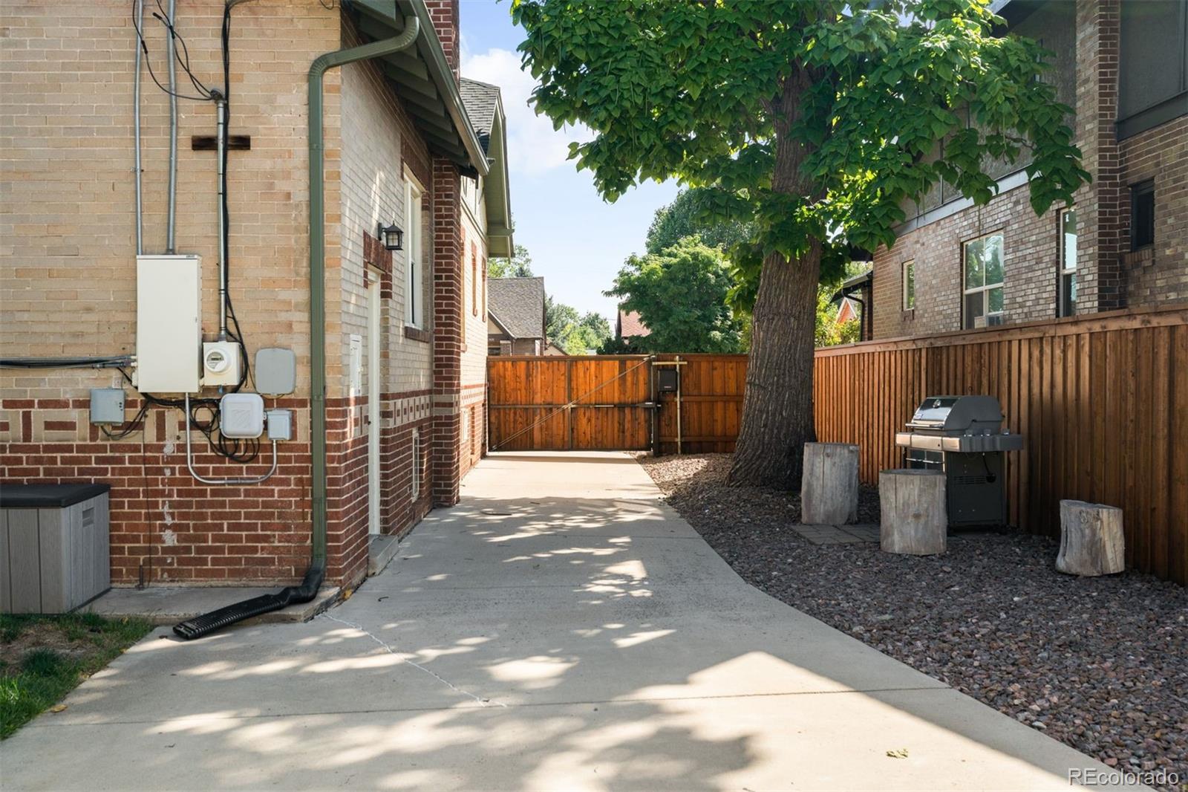
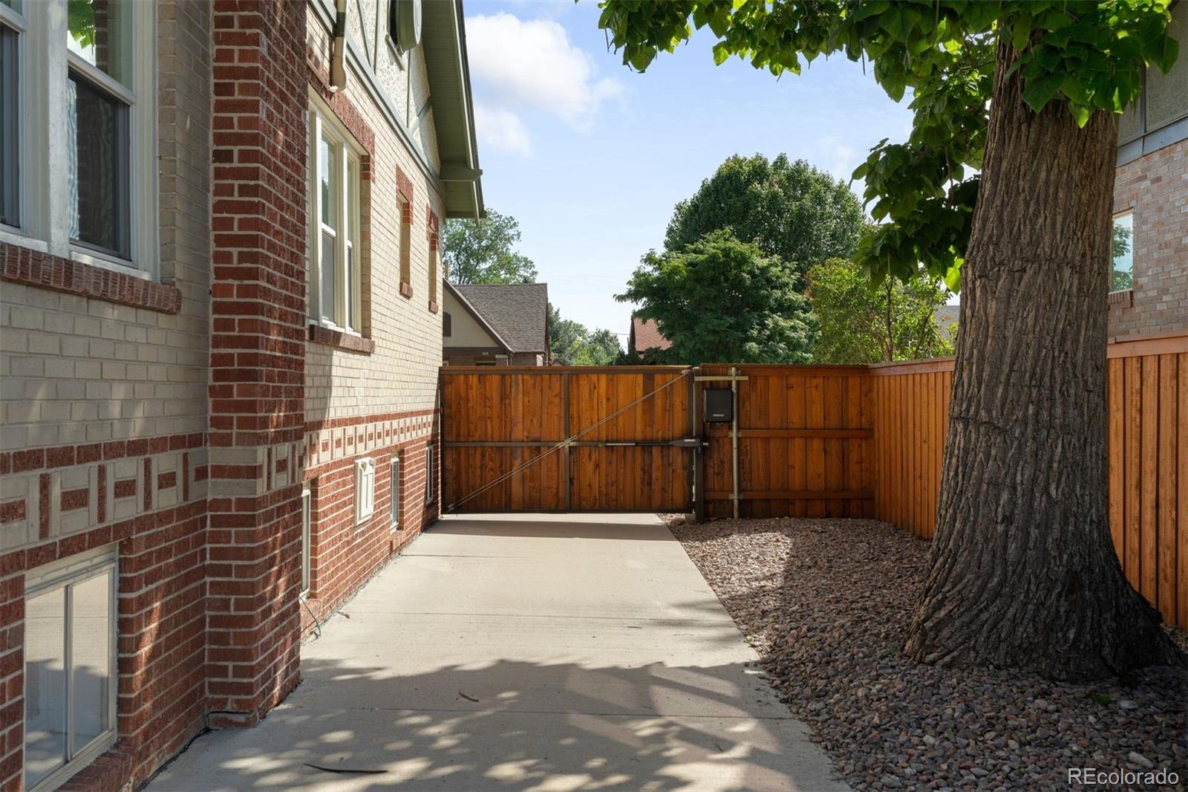
Outside, a fully fenced backyard gives you a private spot to actually enjoy Colorado's 300 days of sunshine. Skip the alley entirely: an electric swing gate opens straight into your private drive and two-car garage, so you're never dealing with alley traffic to park, just maximum privacy every time you pull in.
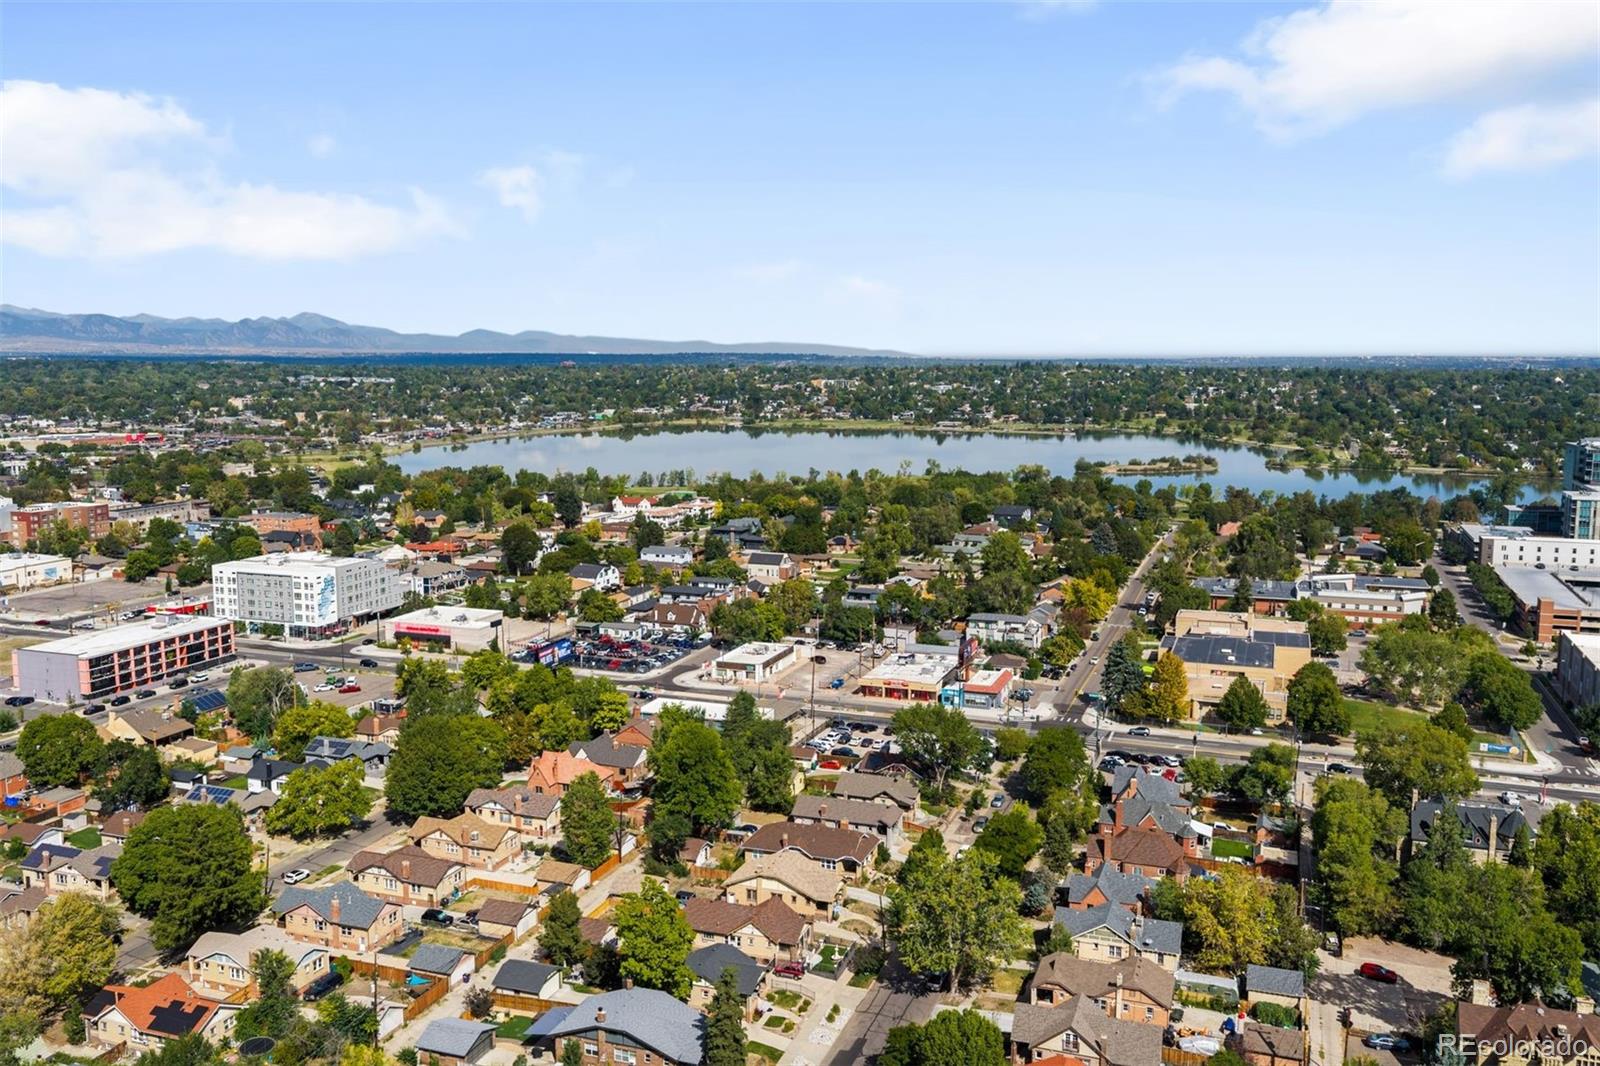
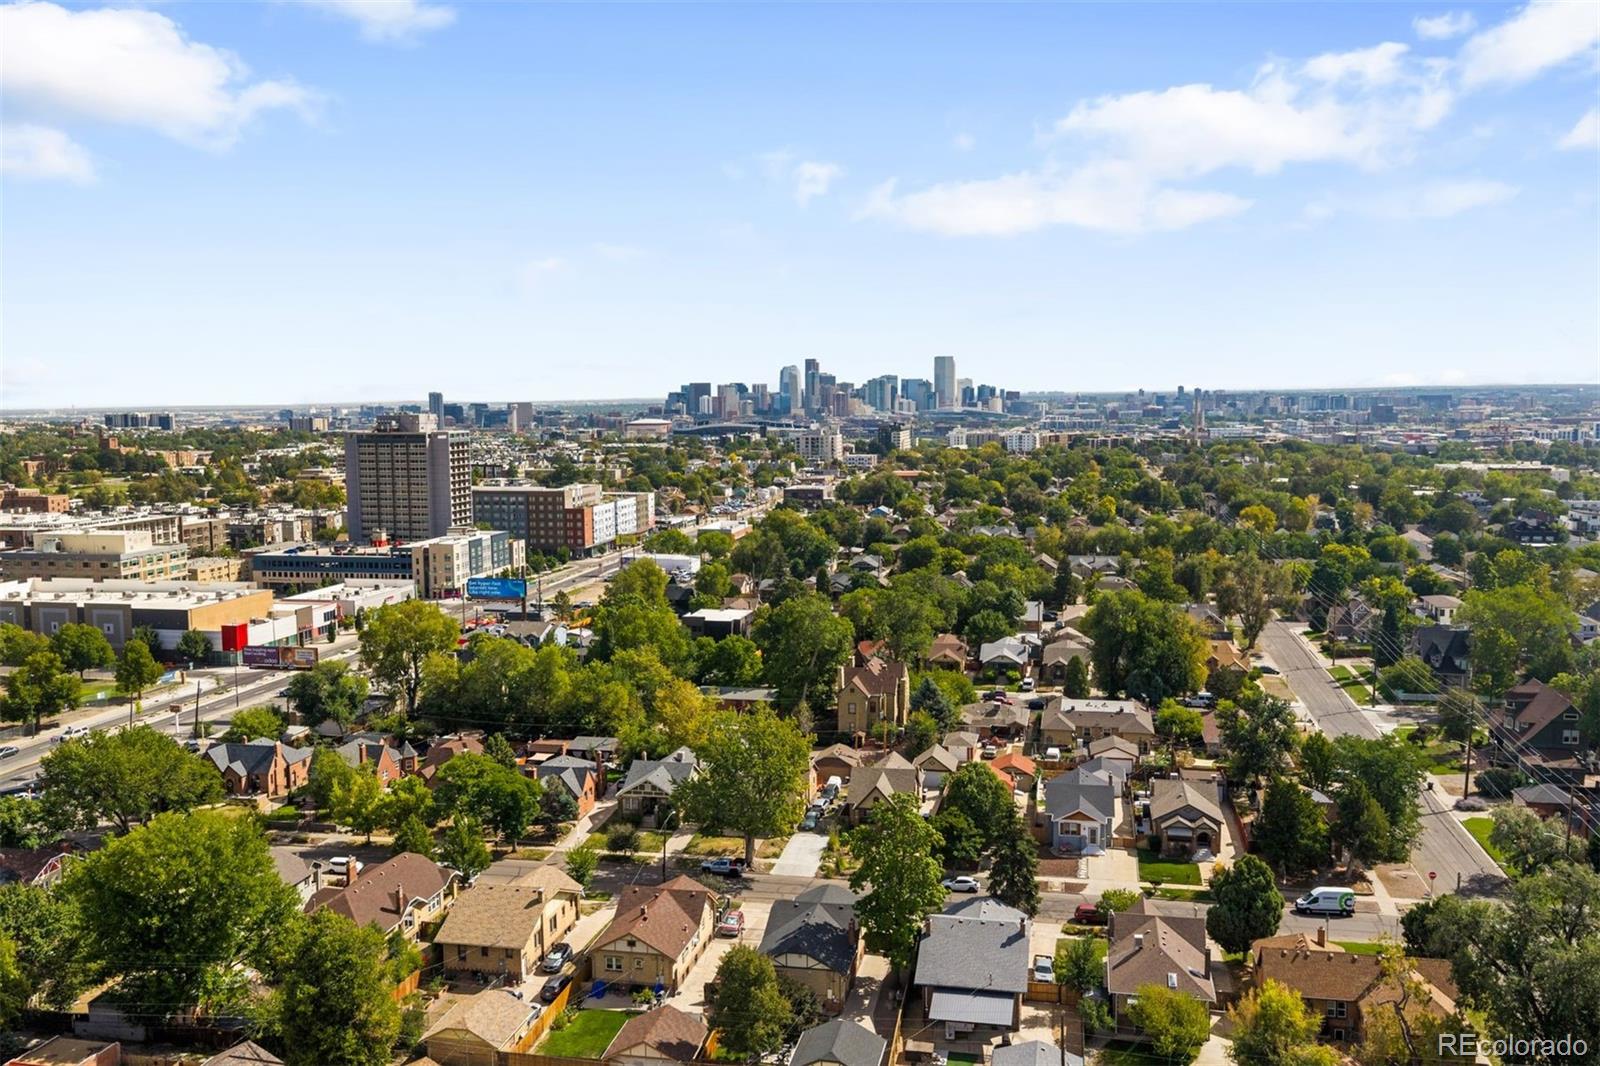
The real story is where this house sits. Two blocks from Alamo Drafthouse and Little Man Ice Cream. Three blocks from Sloan's Lake, with an easy walk to Perry Street Station for quick access to downtown and the airport. Three miles from downtown Denver, with the W light rail and quick access to I-70, I-25, and 6th Avenue putting the whole city and the mountains within easy reach, plus Edgewater's shops and restaurants just around the corner. This is Sloan's Lake living at its best.
Other Interior FeaturesFive Piece Bath, Granite Counters
Area & Lot
Lot Area6,250 Sq.Ft.
Living area2,428 Sq.Ft.
MLS® ID6095032
Year Built1929
School DistrictDenver 1
High SchoolNorth
Middle SchoolStrive Lake
Elementary SchoolColfax
Architecture StylesBungalow
TypeResidential
StatusFor Sale
Exterior
Stories1
Air conditioningAir Conditioning-Room, Other
Heat typeHot Water
Water SourcePublic
Garage Space2.0
SewerPublic Sewer
RoofShingle
Finance
Sales Price$750,000
Real Estate Tax$3,785 yearly
360 Virtual Tour
Take a tour of this property
Mortgage Calculator
Estimate your monthly mortgage payment, including the principal and interest, property taxes, and HOA. Adjust the values to generate a more accurate rate.
He pays great attention to detail, ensuring his clients make sound, smart real estate choices and investments. Contact him today to discuss all your real estate needs!