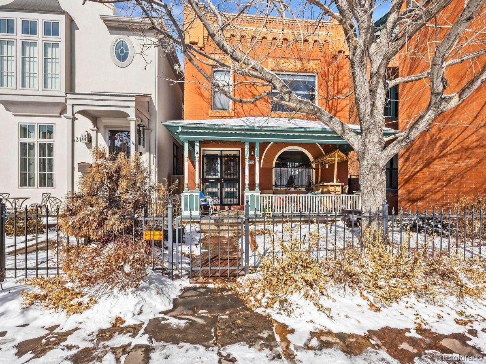
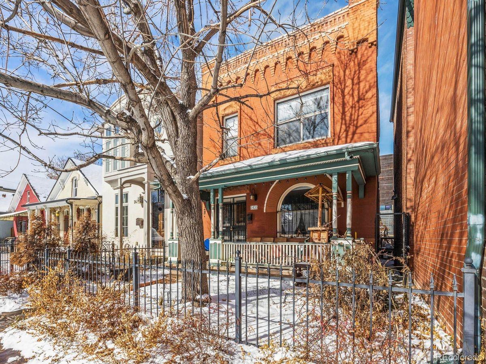
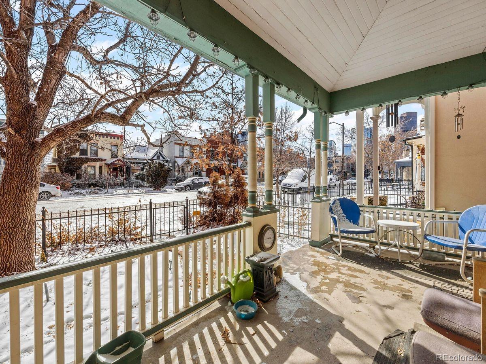
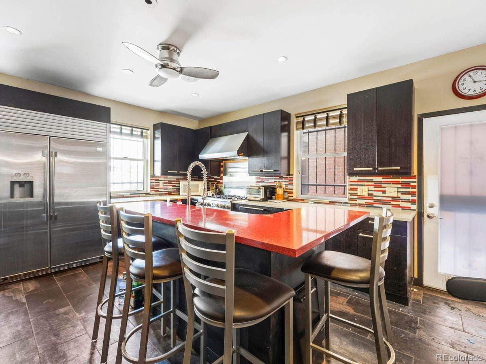
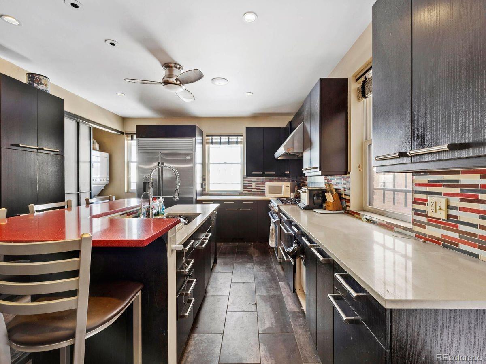
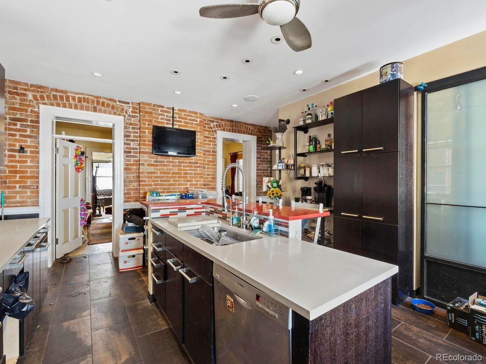
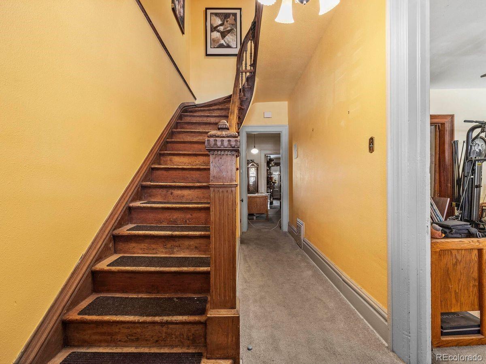
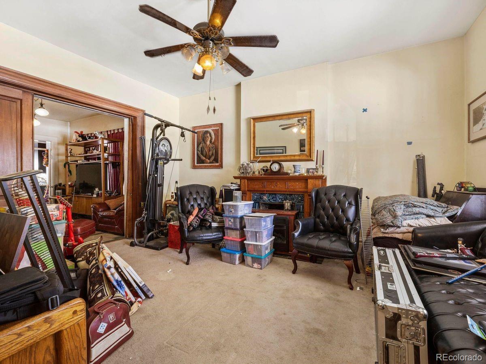
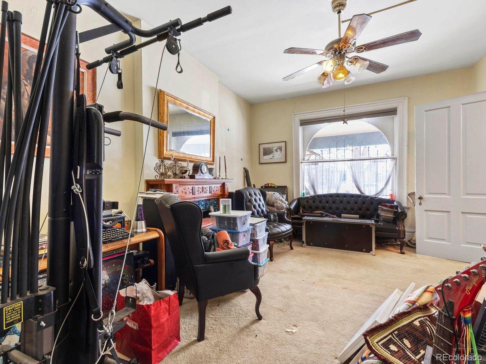
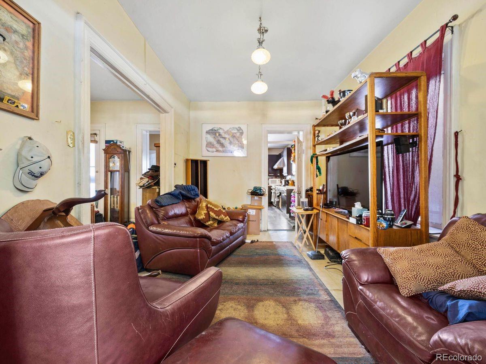
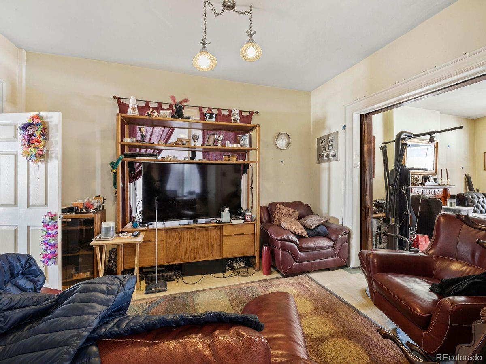
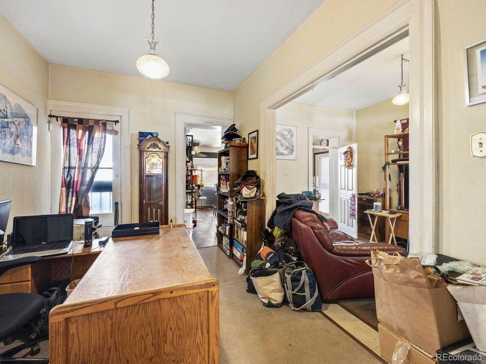
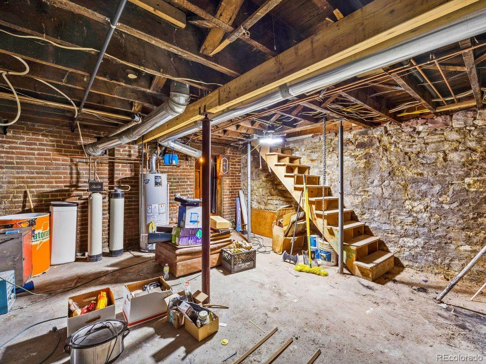
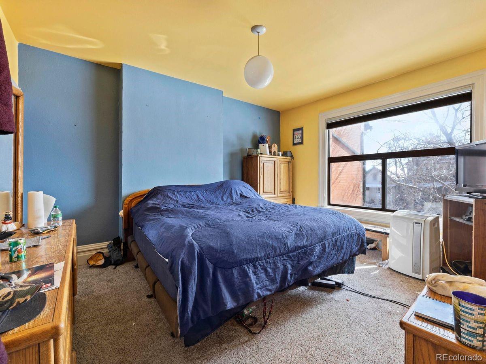
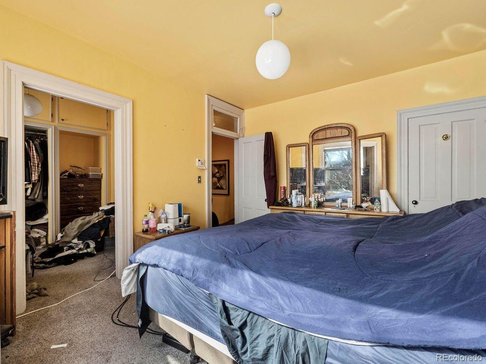
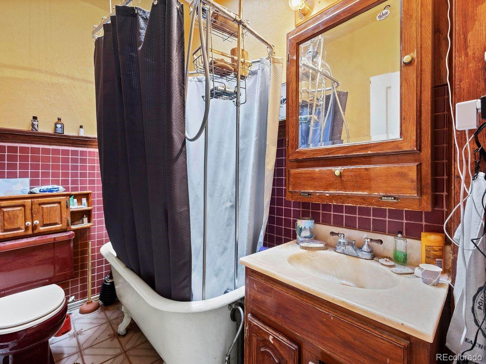
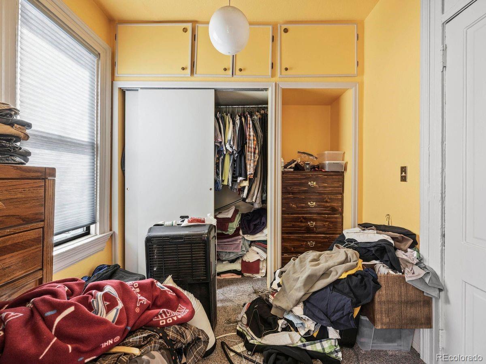
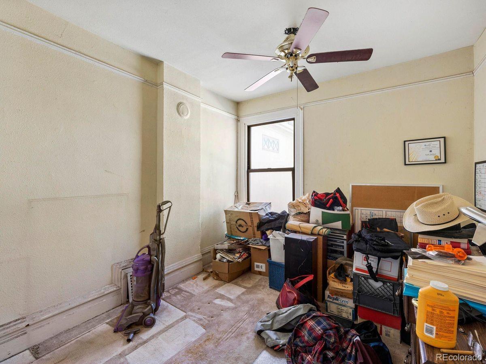
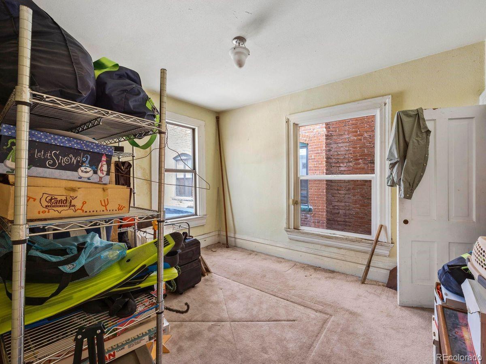
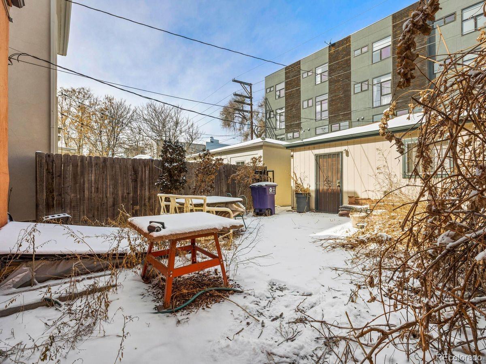
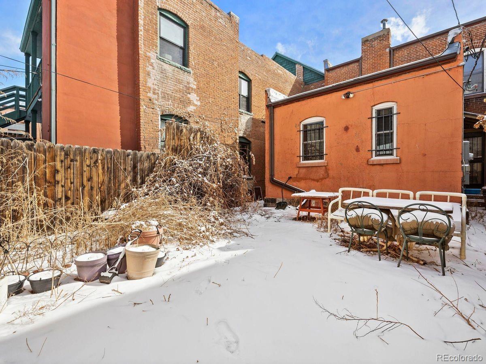
Great Denver Square opportunity for your client or investor to buy into Curtis Park with great upside. Walking in, the original wood staircase greets you as you make your way through a formal living room, dining room and office. At the back of the home is a kitchen designed by the former owners of Snooze restaurant containing top-of-the-line appliances and newer cabinets. Upstairs, you'll find three bedrooms plus one full bath. Off the primary bedroom there is another large room which can easily be used to create additional space for another bathroom upstairs. Finally, the unfinished basement does have high ceilings and could easily be converted to a small ADU with an exterior/cellar entrance and the addition of a larger egress window. The sellers have lived here since 1998 and are in the process of moving out. The home just needs a little TLC. The home also has a newer garage has great bones and is situated near the action in amazing historic Curtis Park. This is also a great opportunity for someone who wants to be able to live in the home as its renovated. Home has a new water heater and is ducted for high velocity air. Home is being sold AS-IS. Broker has a video tour which we can email you before scheduling a tour. Text broker for details.
AppliancesDishwasher, Disposal, Gas Water Heater, Microwave, Oven, Range, Range Hood, Refrigerator
FlooringCarpet, Wood
Total Bedrooms:4
Other Interior FeaturesEat-in Kitchen, High Ceilings, Kitchen Island, Solid Surface Counters, Stone Counters
Area & Lot
Lot Area3,125 Sq.Ft.
Living area2,981 Sq.Ft.
MLS® ID4262973
Year Built1886
School DistrictDenver 1
High SchoolEast
Middle SchoolWhittier E-8
Elementary SchoolWhittier E-8
Architecture StylesDenver Square
TypeResidential
StatusSold
Exterior
Stories2
Air conditioningNone, Other
Heat typeForced Air
Water SourcePublic
Garage Space2.0
SewerPublic Sewer
Other Exterior FeaturesBalcony
Lot FeaturesLevel
RoofComposition
UtilitiesCable Available, Electricity Available, Natural Gas Available
Finance
Sales Price$785,000
Real Estate Tax$3,059 yearly
"The sellers have lived here since 1998 and are in the process of moving out."
— Ryan Haarer
Work With Ryan
He pays great attention to detail, ensuring his clients make sound, smart real estate choices and investments. Contact him today to discuss all your real estate needs!