Leave a Message

By providing your contact information to Ryan Haarer, your personal information will be processed in accordance with Ryan Haarer's Privacy Policy. By checking the box(es) below, you consent to receive communications regarding your real estate inquiries and related marketing and promotional updates in the manner selected by you. For SMS text messages, message frequency varies. Message and data rates may apply. You may opt out of receiving further communications from Ryan Haarer at any time. To opt out of receiving SMS text messages, reply STOP to unsubscribe.

Thank you for your message. We will be in touch with you shortly.

264 Horizon Avenue
264 Horizon Avenue
264 Horizon Avenue
264 Horizon Avenue
264 Horizon Avenue
264 Horizon Avenue
264 Horizon Avenue
264 Horizon Avenue
264 Horizon Avenue
264 Horizon Avenue
264 Horizon Avenue
264 Horizon Avenue
264 Horizon Avenue
264 Horizon Avenue
264 Horizon Avenue
264 Horizon Avenue
264 Horizon Avenue
264 Horizon Avenue
264 Horizon Avenue
264 Horizon Avenue
264 Horizon Avenue
264 Horizon Avenue
264 Horizon Avenue
264 Horizon Avenue
264 Horizon Avenue
264 Horizon Avenue
264 Horizon Avenue
264 Horizon Avenue
264 Horizon Avenue
264 Horizon Avenue
264 Horizon Avenue
264 Horizon Avenue
264 Horizon Avenue
264 Horizon Avenue
264 Horizon Avenue
264 Horizon Avenue
264 Horizon Avenue
264 Horizon Avenue
264 Horizon Avenue
264 Horizon Avenue
264 Horizon Avenue
264 Horizon Avenue
264 Horizon Avenue
264 Horizon Avenue
264 Horizon Avenue
264 Horizon Avenue
264 Horizon Avenue
264 Horizon Avenue
VIEW PHOTOS
$935,000

264 Horizon Avenue

4 Beds 3 Baths 3,382 Sq.Ft. 9,523 Sq.Ft.

Description

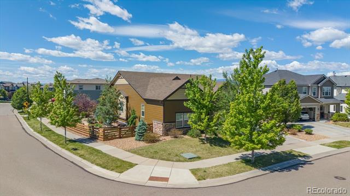
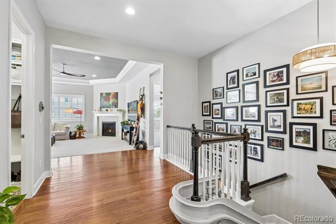
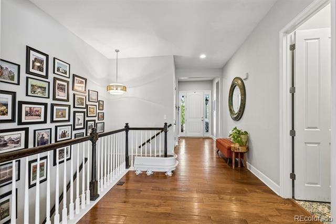
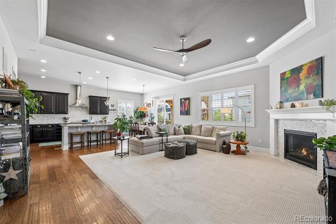
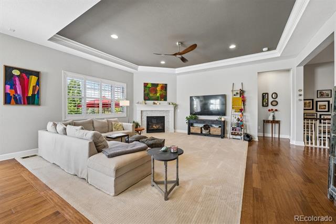
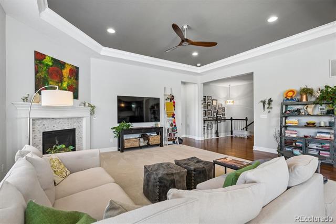
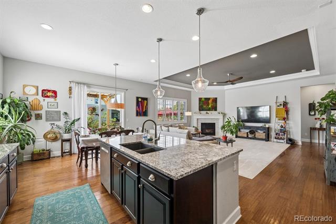
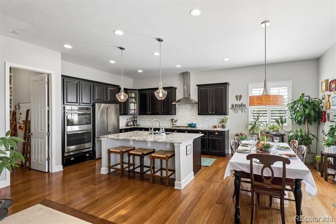
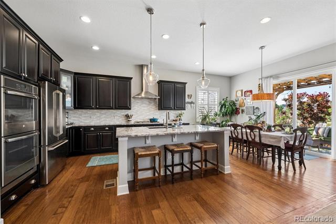
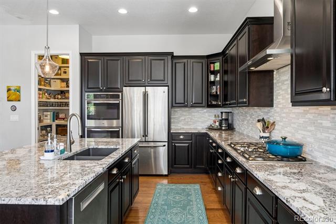
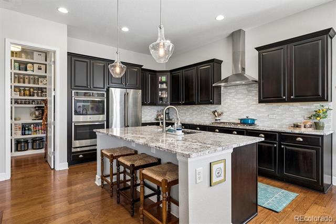
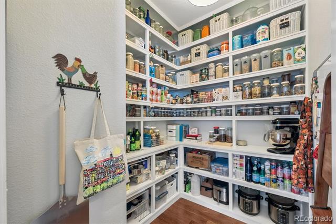
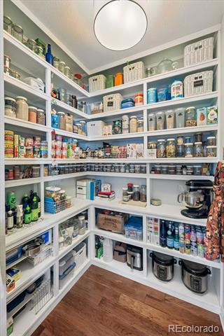
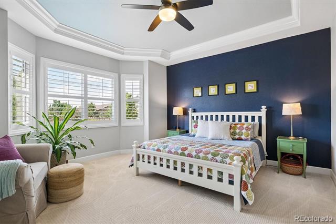
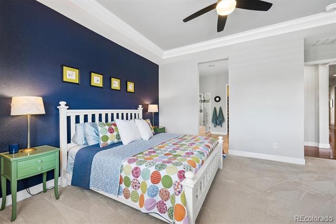
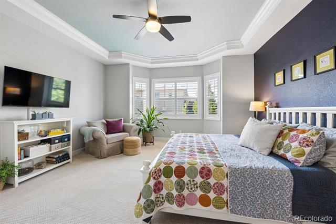
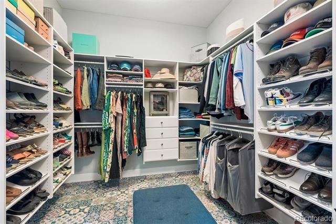
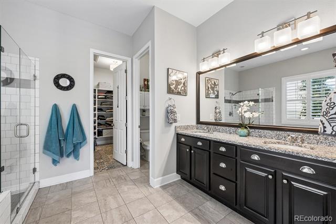
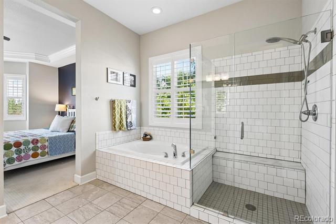
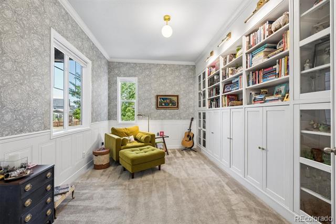
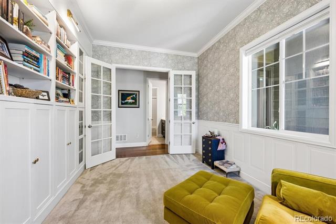
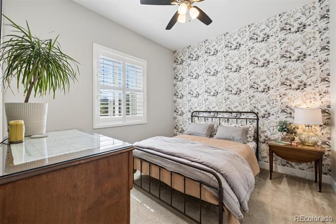
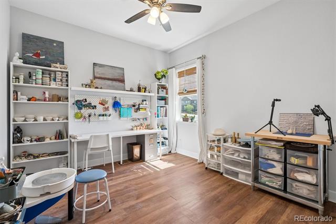
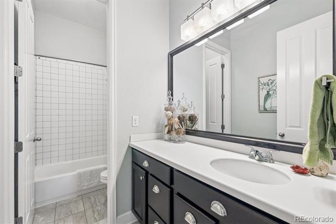
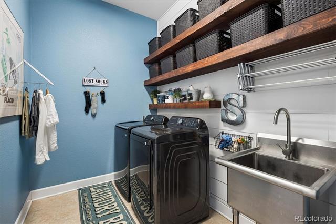
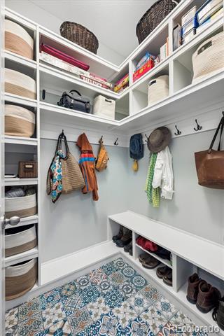
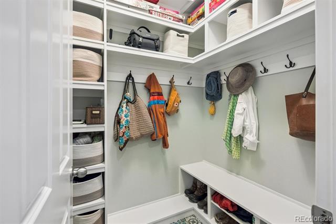
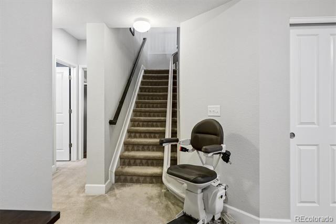
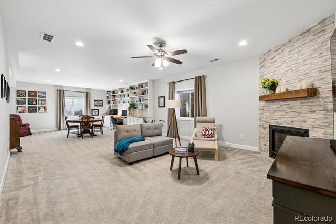
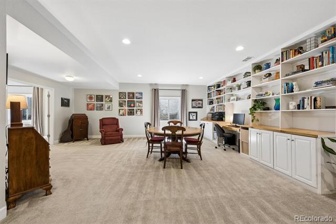
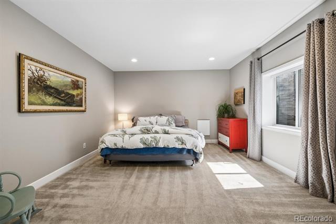
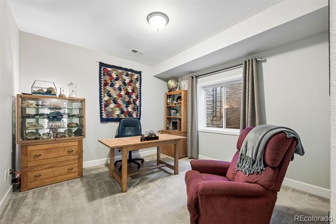
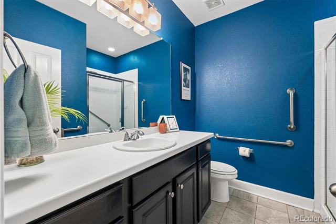
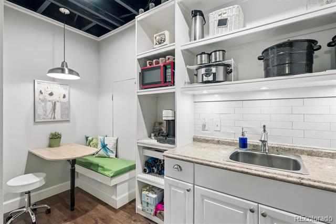
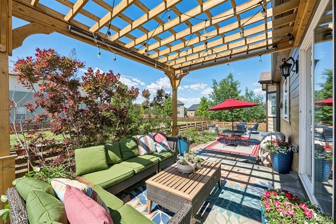
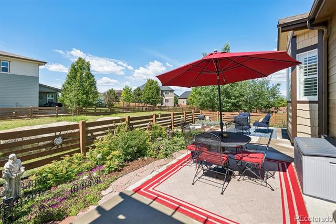
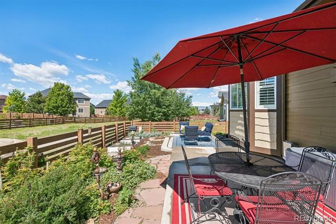
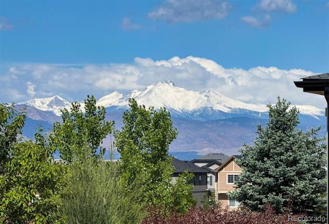
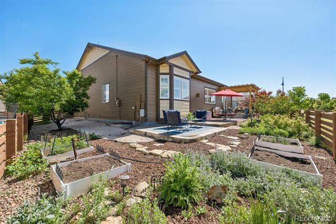
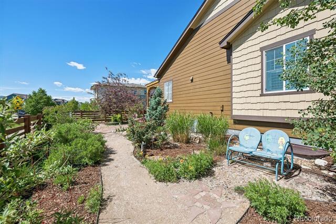
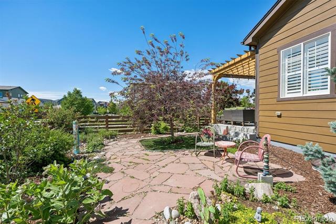
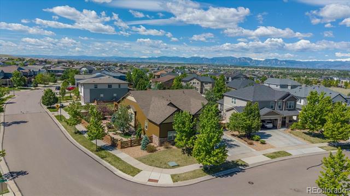
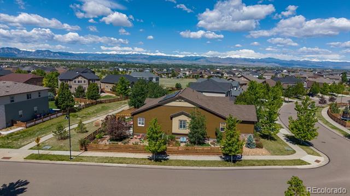
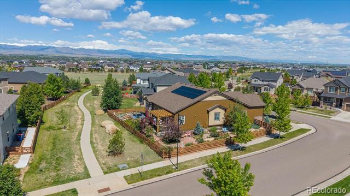
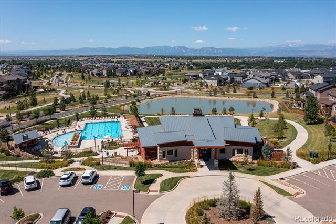
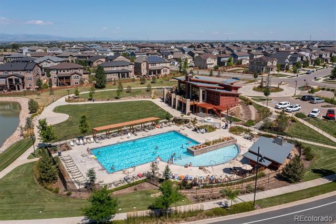
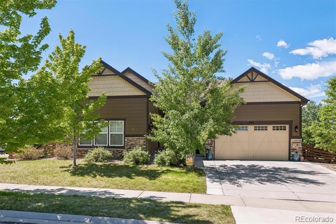
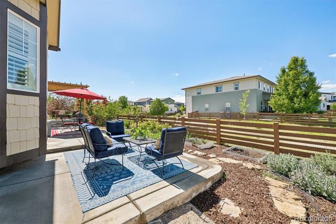
JUST LISTED, Collier's Hill Ranch, Daniels Model with too many upgrades to list so come see for yourself at our Open House Saturday, May 30th from 10AM-2PM! Soaring 10-foot ceilings flow throughout the main level with coffered ceilings in the great room, plantation shutters, rich hardwood floors, and designer finishes that create an elevated aesthetic from the moment you walk in. The chef's kitchen features dark inset cabinetry, granite countertops, gas cooktop, stainless hood, and a large island perfect for entertaining and anchored by a massive walk-in pantry with custom built-in shelving. An oversized walk-in hall closet with custom built-ins, hooks, shelving, and bench seating delivers all the function of a mudroom without sacrificing a single square foot of living space. The main level also offers a stunning library/reading/music room with floor-to-ceiling built-ins, French doors, and brass lighting. The primary ensuite features coffered ceilings, a 5-piece bath, and an incredible walk-in closet. The finished basement has 9' ceilings, wet bar/kitchenette, custom built-ins, gas fireplace, egress windows, flex room, additional bedroom with walk-in closet, full bath, game area, flex space with French doors that could be 5th bedroom and abundant storage. Stair lift included and easy to remove, making this home an ideal floor plan for multigenerational living or entertaining. Outside enjoy a fully landscaped corner lot with an expansive patio, majectic mountain views, and beautiful Colorado sunsets. Additional highlights include an upgraded electrical package, 3-car garage with 220V, and full sprinkler and drip system. With all these upgrades this home is priced to sell! The Daniels Model is no longer available with 10' ceilings on the main level.

Share Property

Location

264 Horizon Avenue, Erie, CO 80516

Status

Sold

Date Sold

June 30, 2026
Ryan Haarer

Ryan Haarer

TITLE

REALTOR®

Property Amenities

Interior
Fireplace Family Room, Great Room
Appliances Convection Oven, Cooktop, Dishwasher, Disposal, Double Oven, Oven, Range Hood, Refrigerator, Self Cleaning Oven
Flooring Carpet, Laminate, Tile, Wood
Total Bedrooms: 4
Three-Quarter Bathrooms: 1
Full Bathrooms: 2
Other Interior Features Built-in Features, Ceiling Fan(s), Eat-in Kitchen, Entrance Foyer, Five Piece Bath, Granite Counters, High Ceilings, High Speed Internet, In-Law Floorplan, Kitchen Island, No Stairs, Open Floorplan, Pantry, Primary Suite, Radon Mitigation System, Smoke Free, Utility Sink, Walk-In Closet(s), Wet Bar, Wired for Data
Area & Lot
Lot Area 9,523 Sq.Ft.
Living area 3,382 Sq.Ft.
MLS® ID 5452425
Year Built 2017
School District St. Vrain Valley RE-1J
High School Erie
Middle School Soaring Heights
Elementary School Soaring Heights
Architecture Styles Traditional
Type Residential
Status Sold
Exterior
Stories 1
Air conditioning Central Air
Heat type Forced Air, Natural Gas, Solar
Water Source Public
Garage Space 3.0
Sewer Public Sewer
Other Exterior Features Private Yard
Parking 220 Volts, Concrete, Oversized
Lot Features Corner Lot, Greenbelt, Master Planned, Open Lot, Sprinklers In Front, Sprinklers In Rear
Roof Composition
Utilities Cable Available, Electricity Connected, Internet Access (Wired), Natural Gas Connected
Finance
Sales Price $935,000
HOA Fees $96 monthly
Real Estate Tax $9,117 yearly

Work With Ryan

He pays great attention to detail, ensuring his clients make sound, smart real estate choices and investments. Contact him today to discuss all your real estate needs!