Leave a Message

By providing your contact information to Ryan Haarer, your personal information will be processed in accordance with Ryan Haarer's Privacy Policy. By checking the box(es) below, you consent to receive communications regarding your real estate inquiries and related marketing and promotional updates in the manner selected by you. For SMS text messages, message frequency varies. Message and data rates may apply. You may opt out of receiving further communications from Ryan Haarer at any time. To opt out of receiving SMS text messages, reply STOP to unsubscribe.

Thank you for your message. We will be in touch with you shortly.

4043 Lowell Boulevard
VIEW PHOTOS
$1,840,000

4043 Lowell Boulevard

5 Beds 4 Baths 3,544 Sq.Ft. 5,009 Sq.Ft.

Description

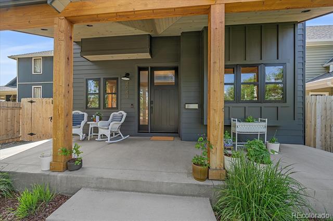
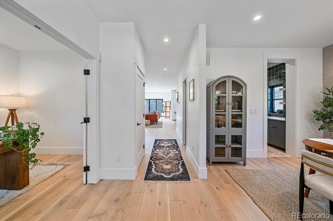
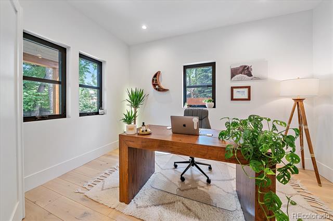
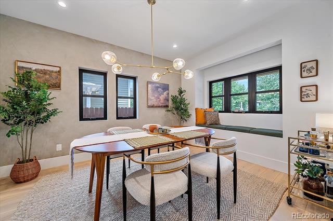
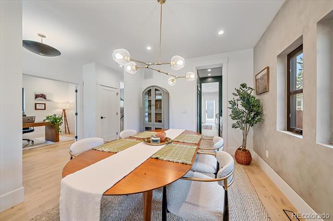
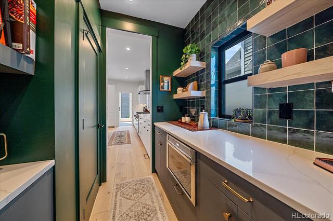
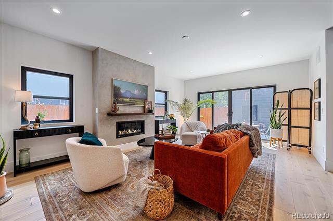
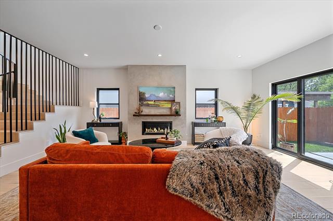
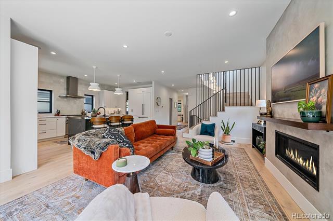
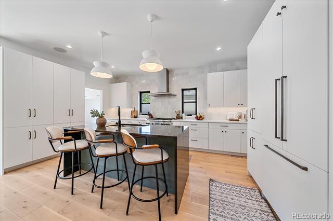
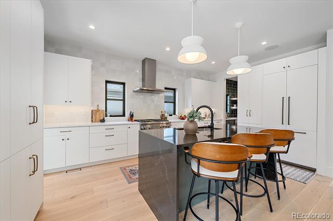
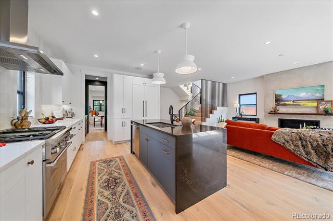
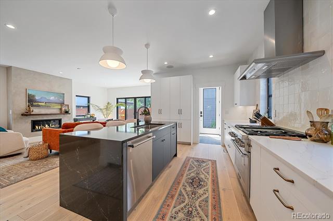
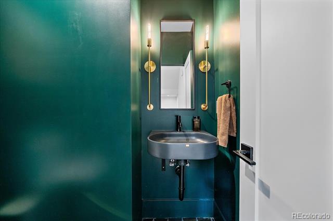
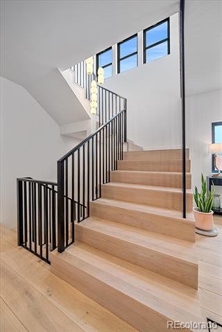
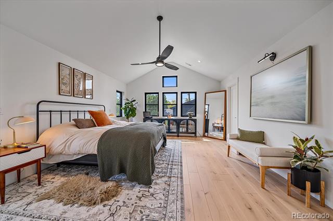
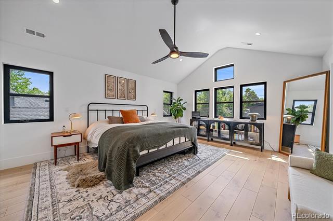
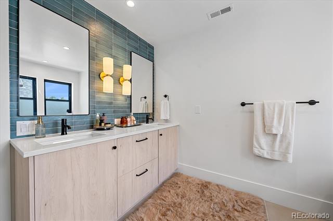
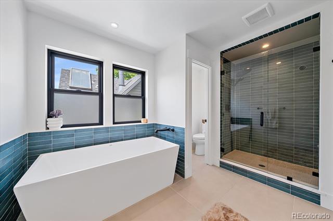
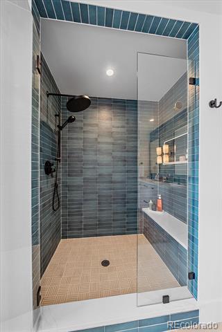
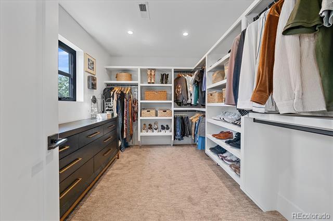
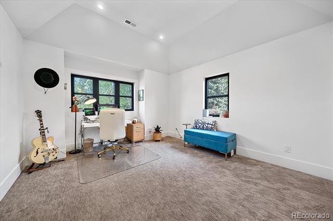
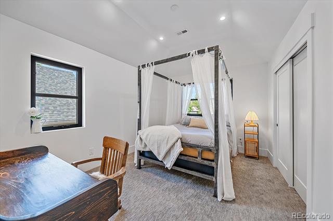
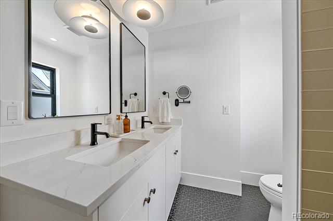
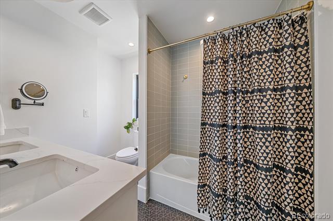
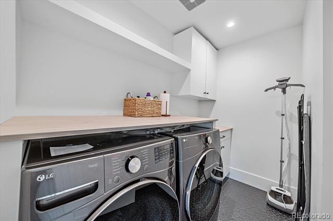
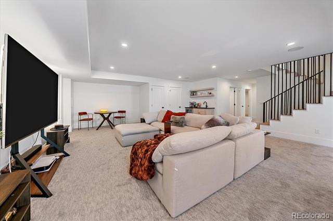
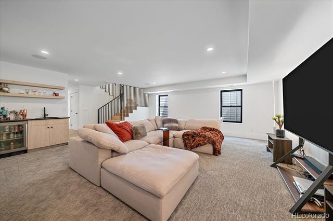
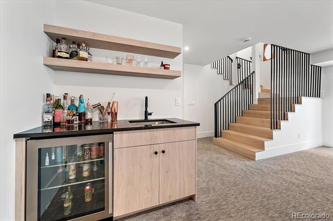
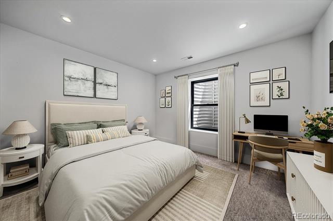
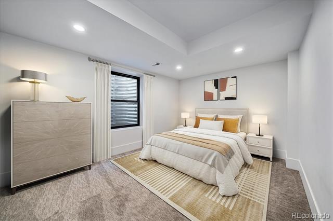
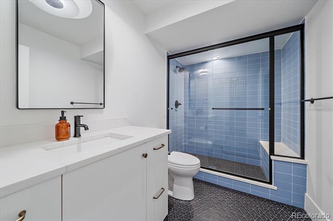
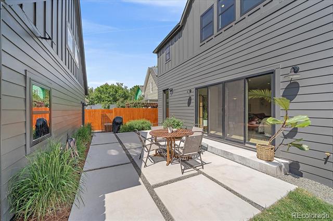
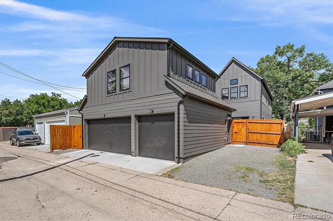
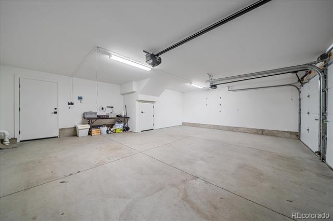
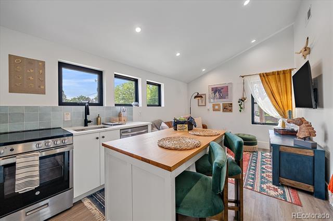
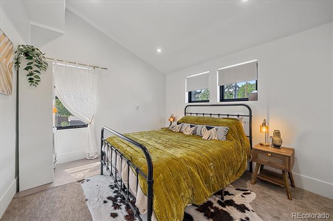
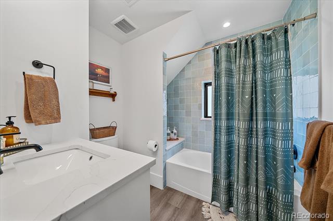
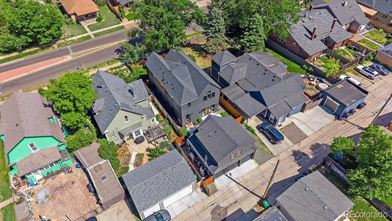
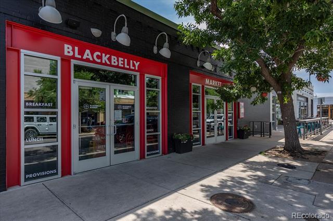
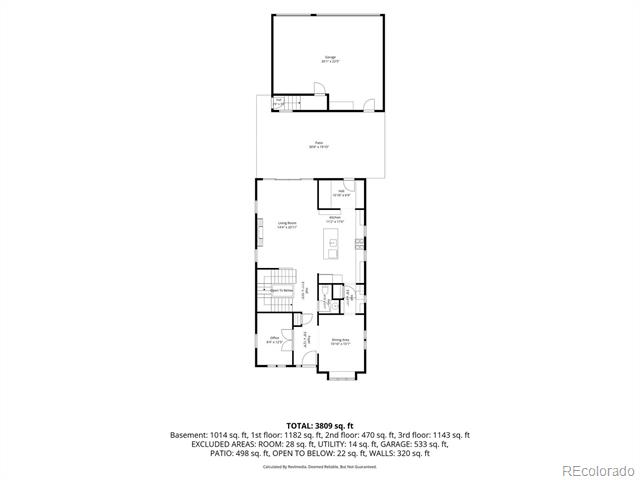
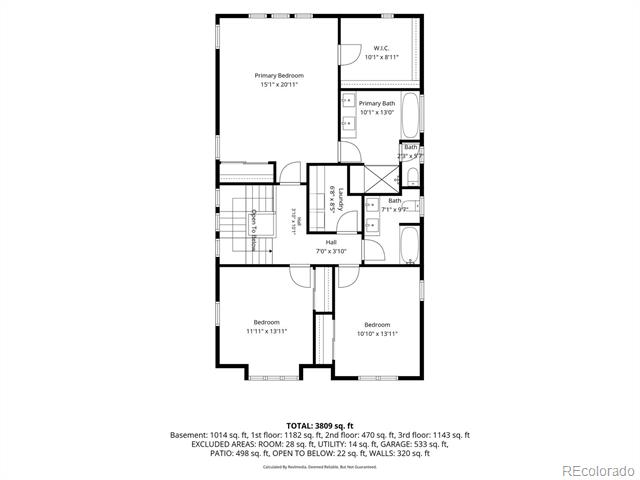
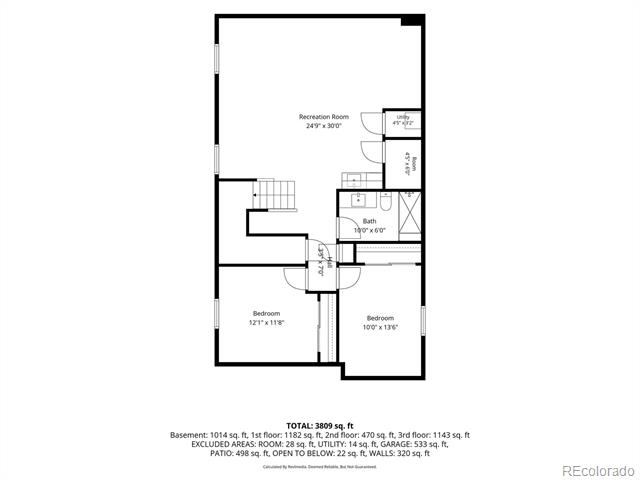
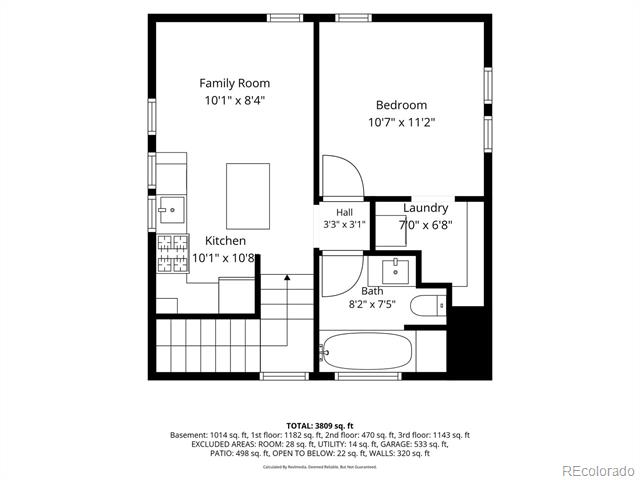
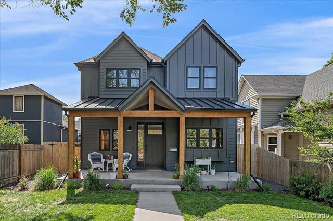
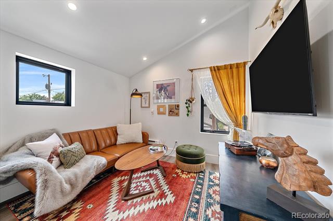
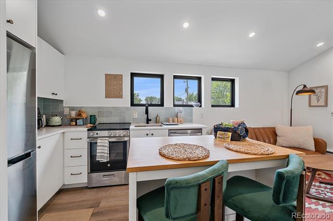
Rarely does a Berkeley home offer this level of design, flexibility & functionality in such a walkable location. Crafted by KLM Construction, this exceptional modern residence blends thoughtful construction, premium systems & elevated designer finishes with everyday livability. Just steps from Tennyson St & Highlands Square boutiques, cafes & acclaimed restaurants, with quick access to downtown Denver & mountain routes. A standout feature is the fully detached, turnkey ADU offering exceptional flexibility & complete privacy from the main residence. With a proven 5-star STR history, it provides strong income potential while also serving as an ideal guest retreat, multigenerational living space, executive office or creative studio. Complete with full kitchen, living area, bedroom, bath & in-unit washer/dryer; furnishings negotiable. Equally rare is the finished 3-car garage, offering exceptional storage, parking flexibility & convenience seldom found in Berkeley or Highlands. Designed for entertaining & comfortable daily living, the main level seamlessly connects indoor/outdoor spaces with clean architectural lines & warm modern finishes. The chef's kitchen features premium Thermador appliances, expansive island & custom cabinetry. Dining area showcases a plaster accent wall, designer lighting, built-in seating & butler's pantry with LED-lit floating shelves. The living room centers around a dramatic plaster fireplace wall & opens directly to the patio for true indoor/outdoor living. A bright private study completes the main floor. Upstairs, the primary retreat offers dual custom closets & spa-inspired 5-piece bath with soaking tub & oversized shower plus two additional bedrooms and a spacious laundry room. The finished basement adds two bedrooms, 3/4 bath & large great room with wet bar. Offering a rare combination of modern design, flexibility, storage & lifestyle convenience, this home delivers elevated urban living in one of Denver's most desirable neighborhoods.

Share Property

Location

4043 Lowell Boulevard, Denver, CO 80211

Status

Sold

Date Sold

August 25, 2026
Ryan Haarer

Ryan Haarer

TITLE

REALTOR®

Property Amenities

Interior
Fireplace Living Room
Appliances Dishwasher, Disposal, Microwave, Range, Range Hood, Refrigerator, Sump Pump
Flooring Carpet, Laminate, Tile, Wood
Total Bedrooms: 5
Half Bathrooms: 1
Three-Quarter Bathrooms: 1
Full Bathrooms: 2
Other Interior Features Audio/Video Controls, Built-in Features, Ceiling Fan(s), Five Piece Bath, Open Floorplan, Pantry, Primary Suite, Quartz Counters, Smart Thermostat, Smoke Free, Vaulted Ceiling(s), Walk-In Closet(s), Wet Bar
Area & Lot
Lot Area 5,009 Sq.Ft.
Living area 3,544 Sq.Ft.
MLS® ID 8109002
Year Built 2023
School District Denver 1
High School North
Middle School Skinner
Elementary School Centennial
Architecture Styles Contemporary
Type Residential
Status Sold
Exterior
Stories 2
Air conditioning Central Air
Heat type Forced Air, Heat Pump
Water Source Public
Garage Space 3.0
Sewer Public Sewer
Other Exterior Features Gas Valve, Private Yard
Parking 220 Volts, Finished
Lot Features Irrigated, Landscaped, Level, Sprinklers In Front, Sprinklers In Rear
Roof Composition
Finance
Sales Price $1,840,000
Real Estate Tax $9,008 yearly

360 Virtual Tour

Take a tour of this property

Work With Ryan

He pays great attention to detail, ensuring his clients make sound, smart real estate choices and investments. Contact him today to discuss all your real estate needs!