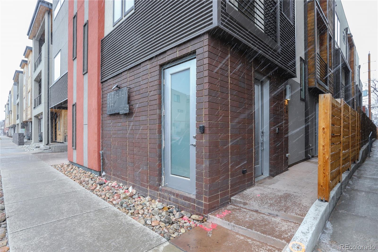
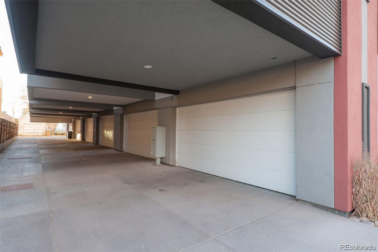
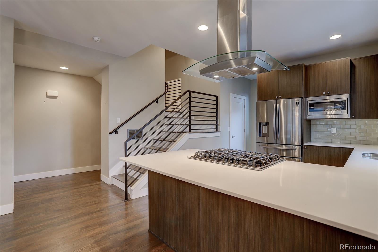
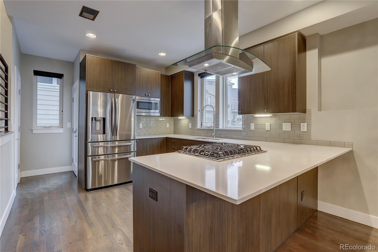
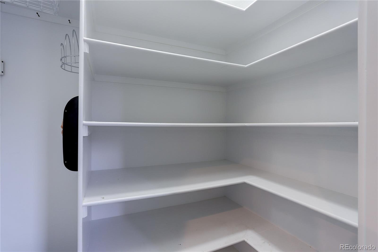
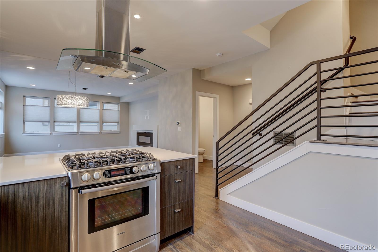
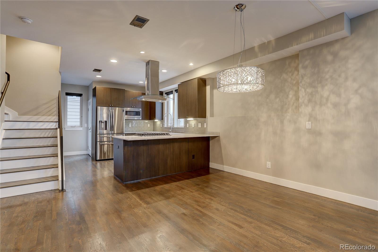
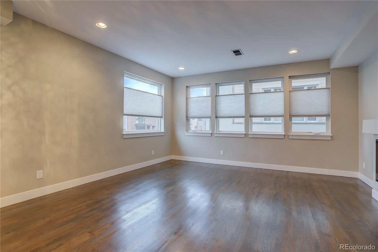
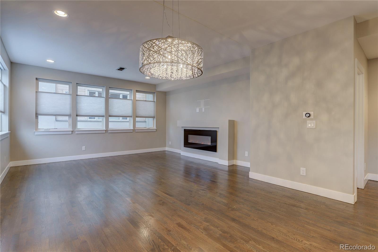
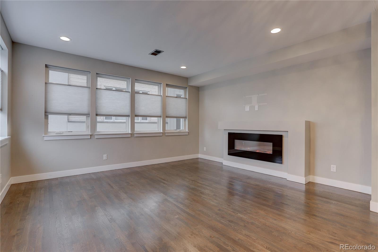
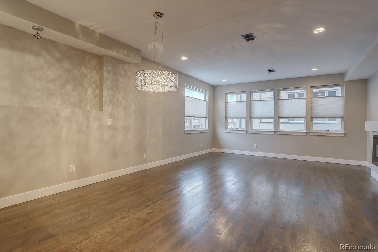
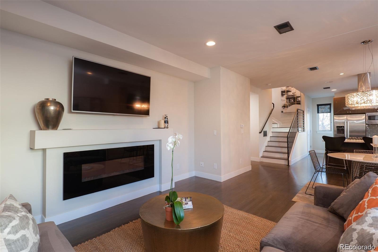
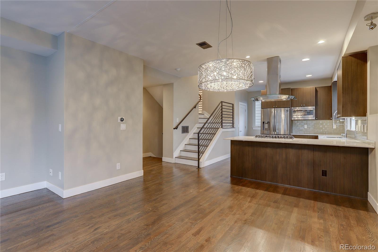
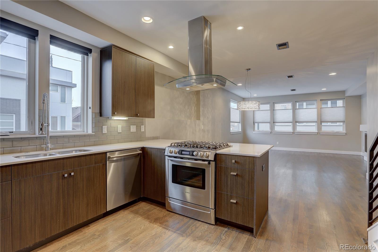
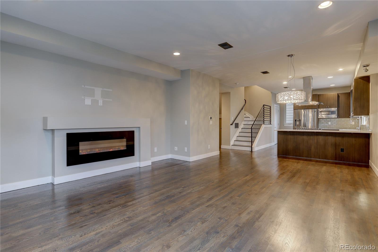
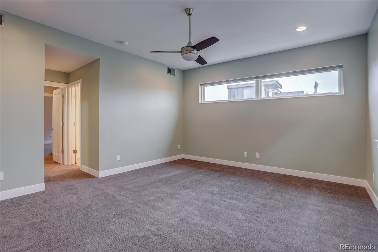
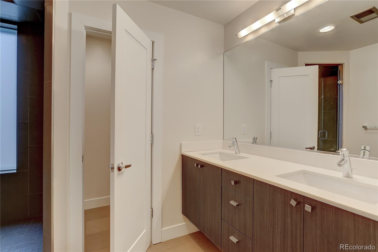
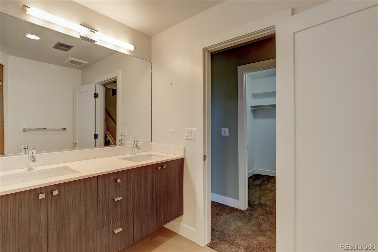
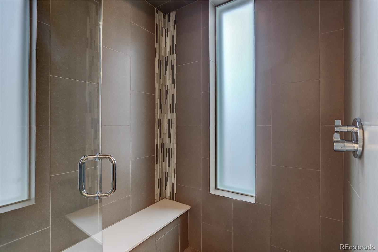
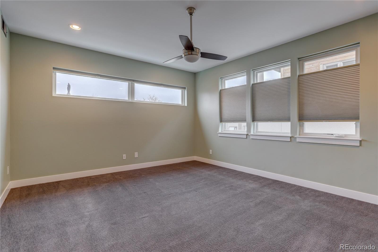
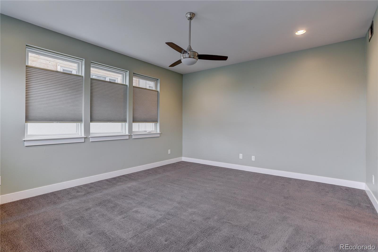
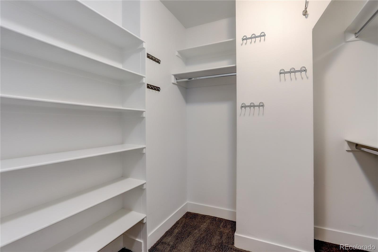
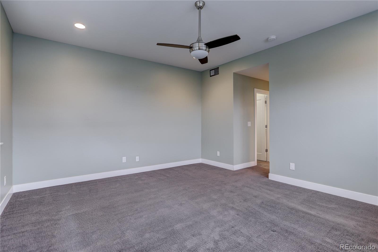
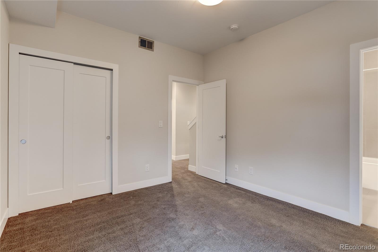
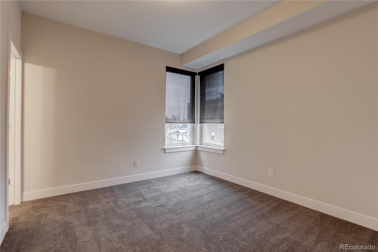
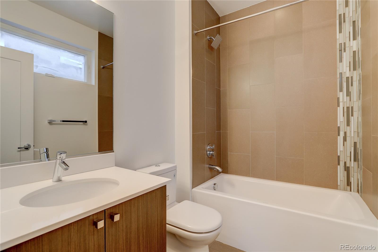
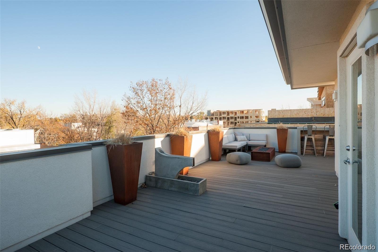
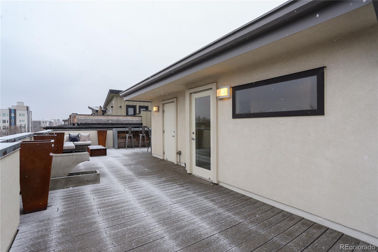
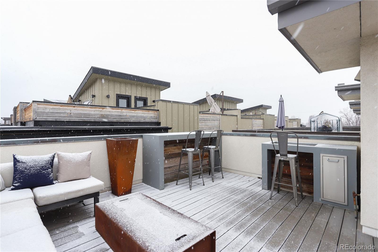
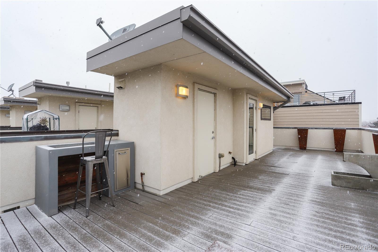
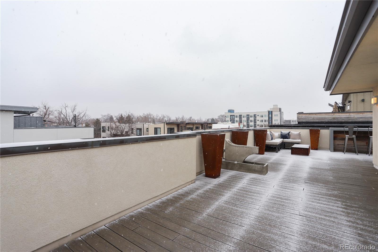
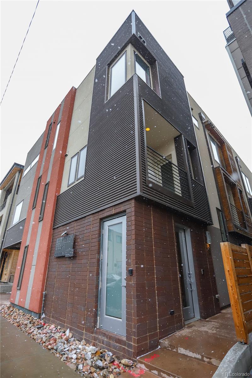
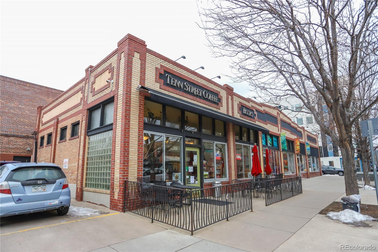
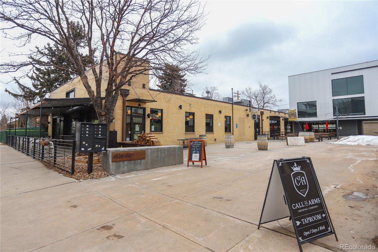
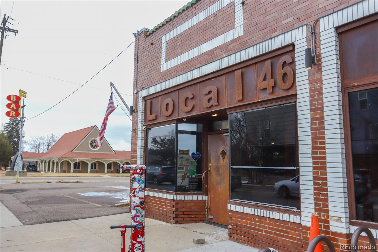
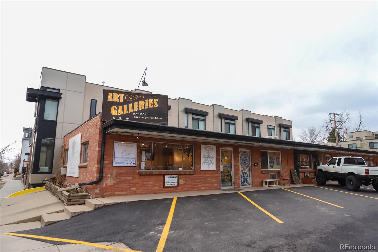
Gorgeous Townhome in an amazing location, just steps to great restaurants, bars, shopping and more! Spacious floorplan with nearly 1,800 square feet features designer upgrades, hardwood floors and upgraded tile finishes. Open concept and inviting living areas with soaring ceilings throughout. The kitchen has a huge pantry, stainless appliances, gas stove and quartz dining bar that opens to the large great room with room for everyone. Upstairs you'll find the impressive master suite with oversized walk-in closet and huge ensuite bathroom with European shower. The second bedroom also has it's own ensuite bath! Laundry room with included washer & dryer is conveniently located on the bedroom level. The absolutely stunning rooftop deck is the best in the area! Almost $50k in rooftop design! It has great, open horizon views and was designed with trex decking, gorgeous custom fire pit, in-ground lighting, a bar, water feature and custom planters with an irrigation system. Truly a remarkable townhome with NO HOA! Average monthly payment covers water and snow removal is only about $70 a month.
AppliancesCooktop, Dishwasher, Disposal, Dryer, Microwave, Oven, Range Hood, Refrigerator, Washer
FlooringCarpet, Wood
Total Bedrooms:2
Half Bathrooms:1
Full Bathrooms:2
Other Interior FeaturesEat-in Kitchen, Entrance Foyer, Five Piece Bath, High Ceilings, Open Floorplan, Pantry, Quartz Counters, Smoke Free, Walk-In Closet(s)
Area & Lot
Lot Area871.2 Sq.Ft.
Living area1,753 Sq.Ft.
MLS® ID5304088
Year Built2013
School DistrictDenver 1
High SchoolNorth
Middle SchoolSkinner
Elementary SchoolWhittier E-8
View DescriptionCity
Architecture StylesUrban Contemporary
TypeMulti-Family
StatusSold
Exterior
Stories3
Air conditioningCentral Air
Heat typeForced Air, Natural Gas
Water SourcePublic
Garage Space2.0
Security FeaturesCarbon Monoxide Detector(s), Smoke Detector(s), Video Doorbell
SewerPublic Sewer
Other Exterior FeaturesBalcony, Barbecue, Fire Pit, Lighting, Water Feature
ParkingFinished, Heated Garage, Insulated Garage
Lot FeaturesNear Public Transit
RoofOther
UtilitiesCable Available, Electricity Connected, Natural Gas Connected
Finance
Sales Price$810,000
Real Estate Tax$3,162 yearly
Work With Ryan
He pays great attention to detail, ensuring his clients make sound, smart real estate choices and investments. Contact him today to discuss all your real estate needs!