Sitting on a fantastic corner lot, this beautiful Sunnyside home is filled with all of the things any discerning buyer wants. This home has been updated and features 3 bedrooms and 2 bathrooms. Walking in, the open-floor plan greets you with refinished gray oak flooring and transitional finishes. The kitchen opens up to the front of the home and features an eat-in island and newer appliances. The home is flooded with natural light and has an open and airy feel. Off the main space, the primary bedroom has a vaulted ceiling and generous and updated en-suite. In addition to the three bedrooms there is a large flex space off the back of the home that can be used as an office or play space. Best, the home sits on a large corner lot with a 2 detached car garage. The seller will move the island to the west if the buyer decides to have a formal dining space. Additionally, seller will install a refrigerator before closing. This home is in one of Denver's most desirable neighborhood's and just feet from some of Denver's best bars and restaurants. Finally, owner is offering a preferred lender credit of $6000. Welcome home!
AppliancesDishwasher, Disposal, Gas Water Heater, Microwave, Oven, Range, Refrigerator
FlooringTile, Wood
Total Bedrooms:3
Three-Quarter Bathrooms:1
Full Bathrooms:1
Other Interior FeaturesEat-in Kitchen, Granite Counters, High Ceilings, Kitchen Island, Open Floorplan
Area & Lot
Lot Area7,460 Sq.Ft.
Living area1,304 Sq.Ft.
MLS® ID7245959
Year Built1947
School DistrictDenver 1
High SchoolNorth
Middle SchoolBryant-Webster
Elementary SchoolTrevista at Horace Mann
TypeResidential
StatusSold
Exterior
Stories1
Air conditioningCentral Air
Heat typeForced Air
Water SourcePublic
Garage Space2.0
SewerPublic Sewer
Lot FeaturesLevel
RoofComposition
Finance
Sales Price$660,000
Real Estate Tax$1,571 yearly
360 Virtual Tour
Take a tour of this property
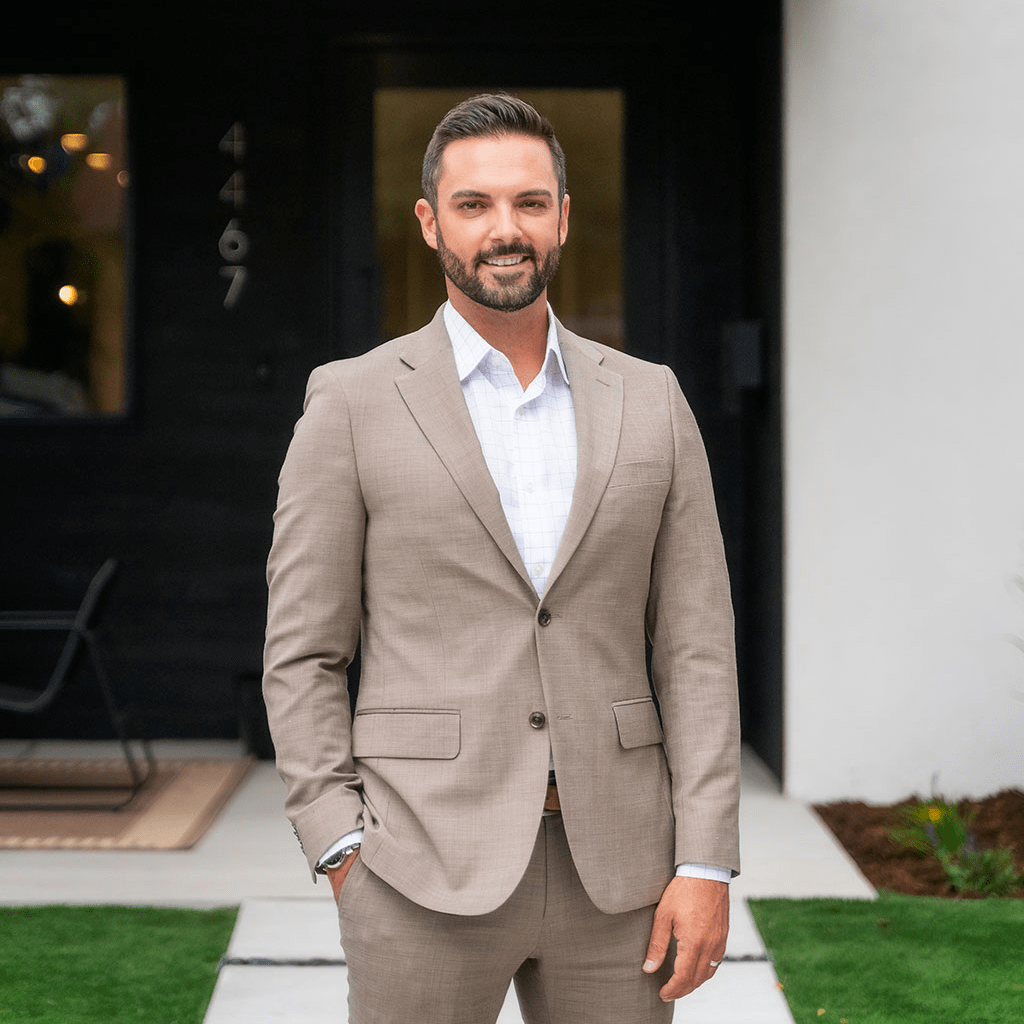
Work With Ryan
He pays great attention to detail, ensuring his clients make sound, smart real estate choices and investments. Contact him today to discuss all your real estate needs!