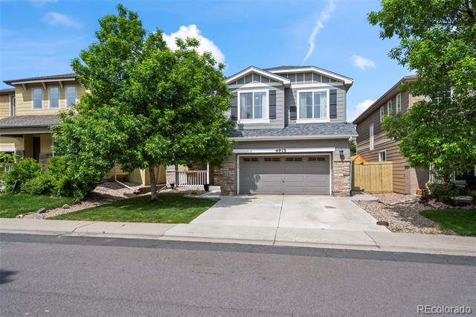
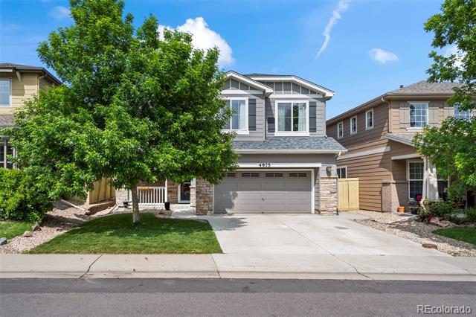
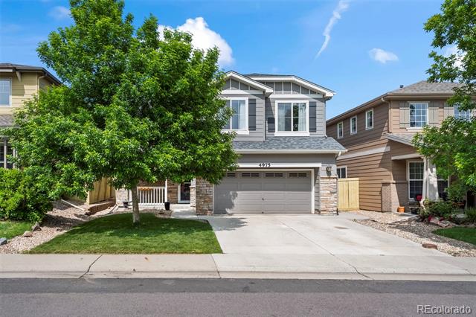
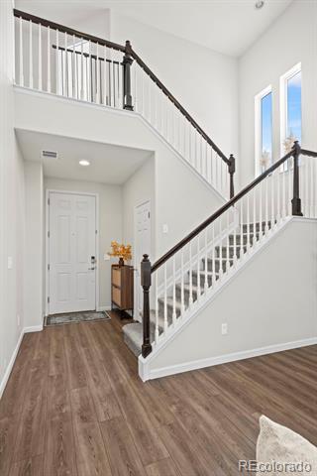
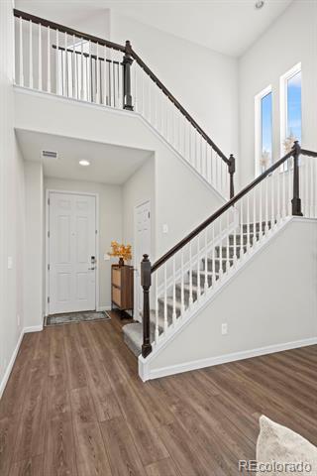
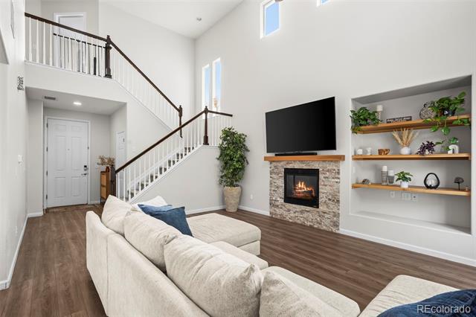
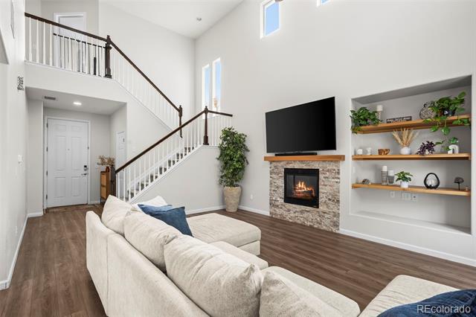
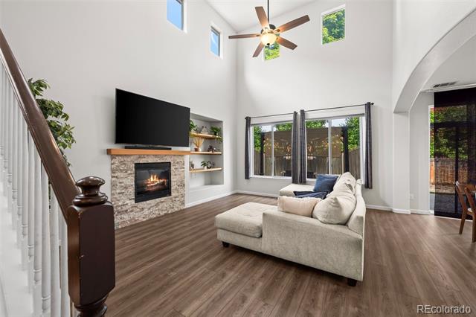
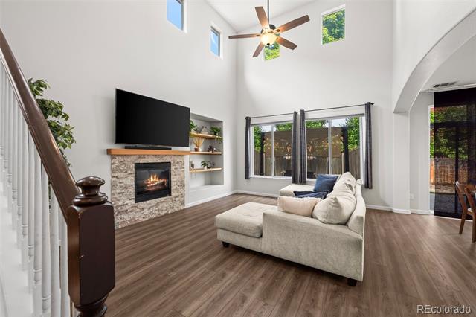
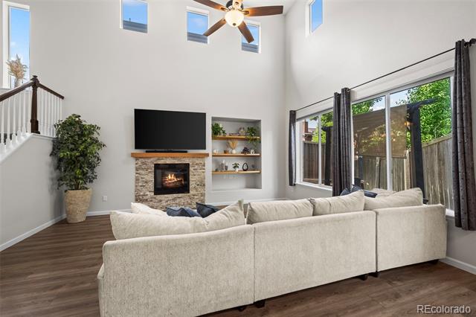
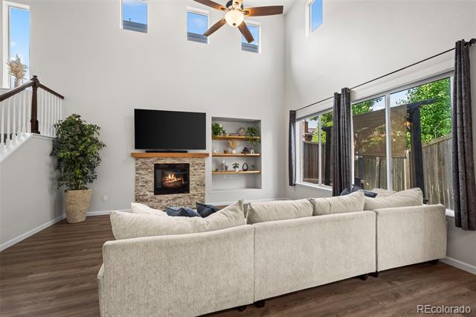
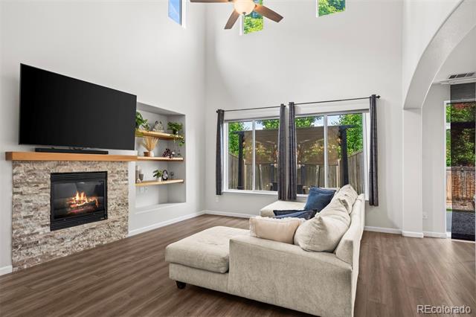
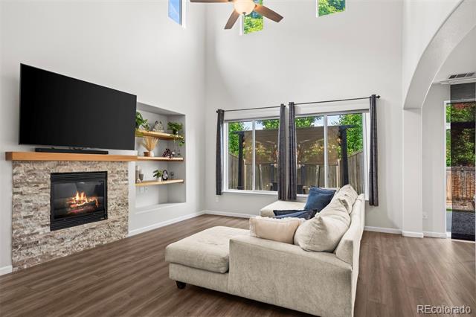
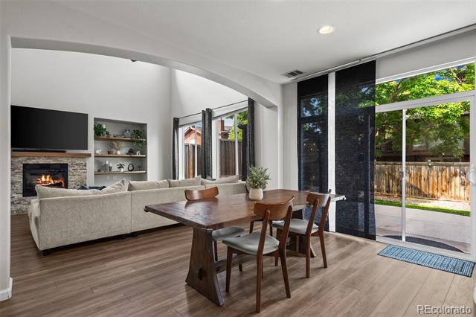
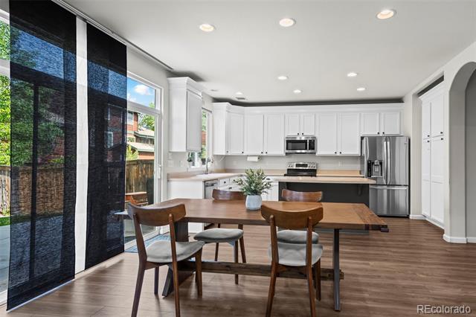
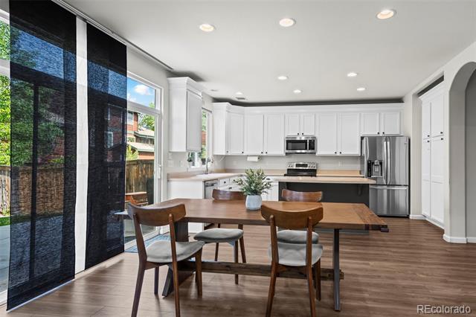
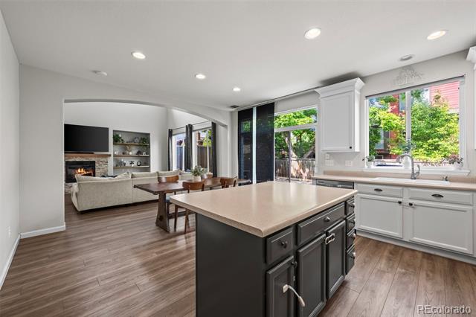
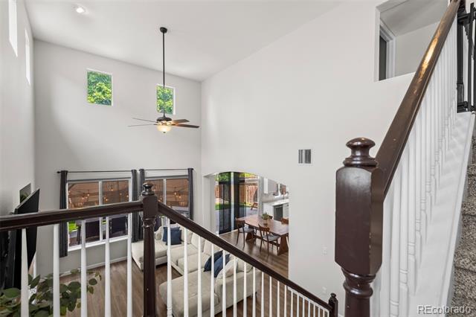
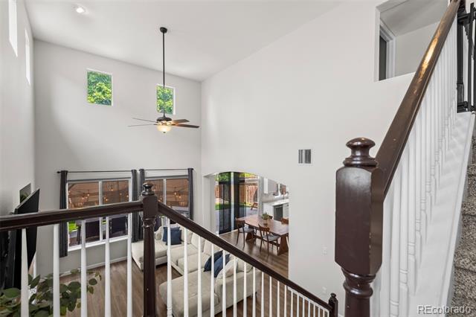
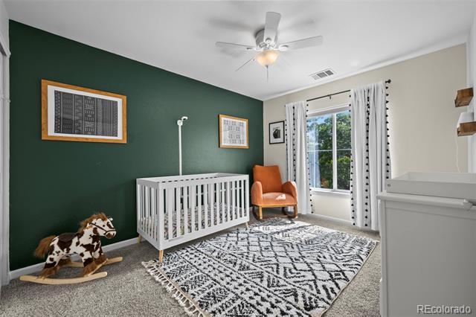
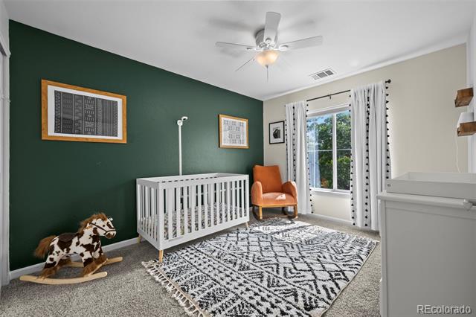
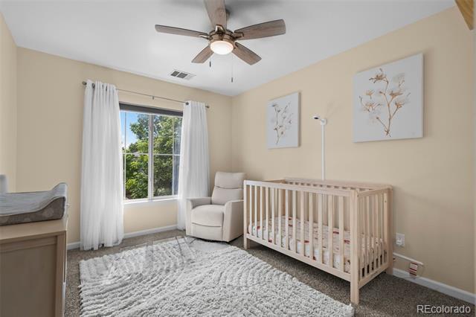
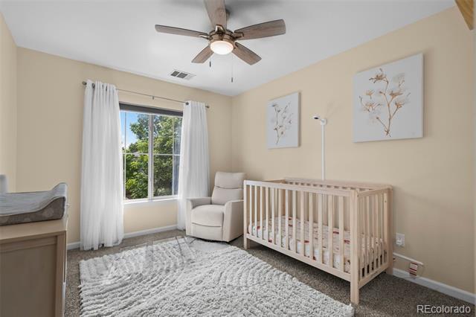
Instant equity with the last 3 sales of this model being over 680k! Welcome to your next home in a wonderful neighborhood, where comfort meets style! This beautifully designed property boasts an open floor plan filled with natural light and soaring ceilings that create a sense of space and elegance from the moment you step inside.
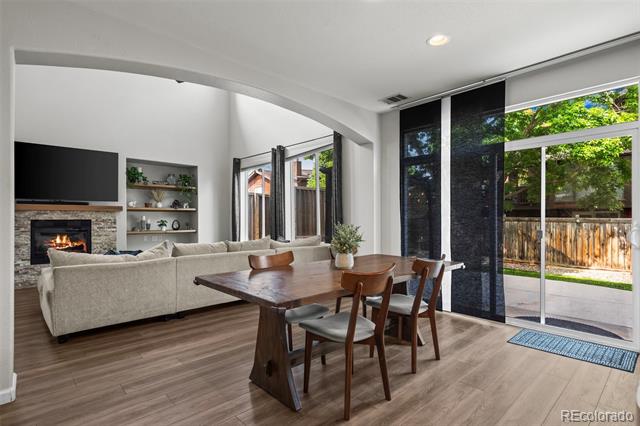
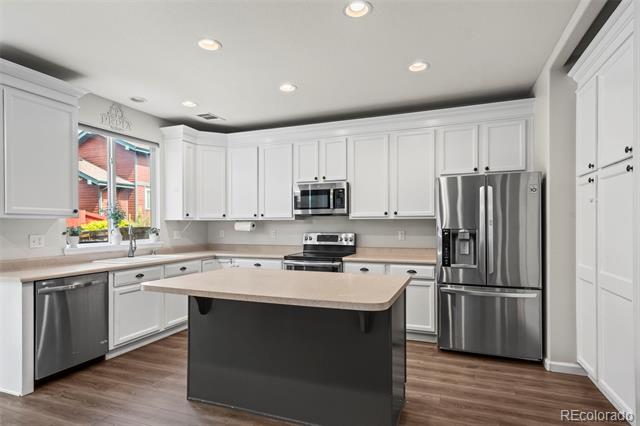
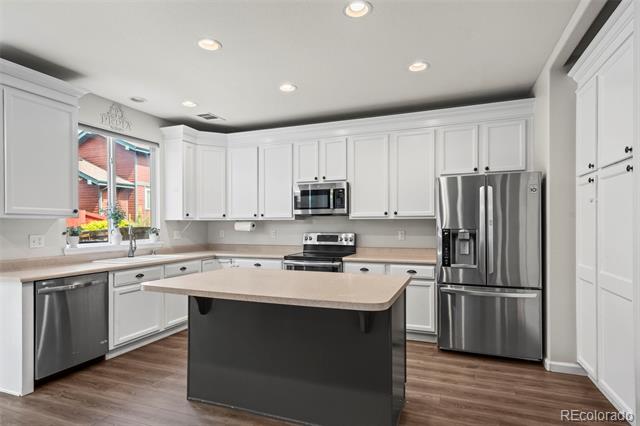
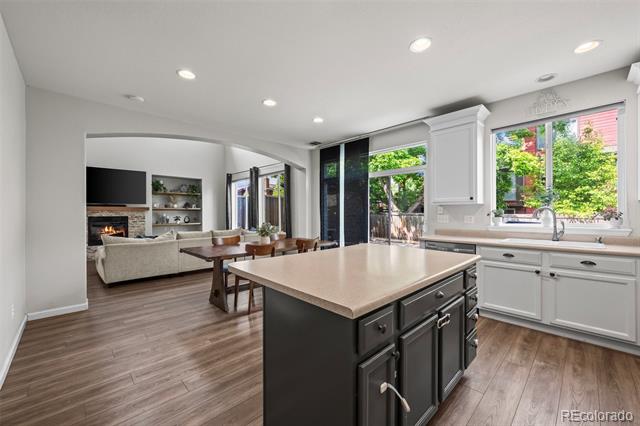
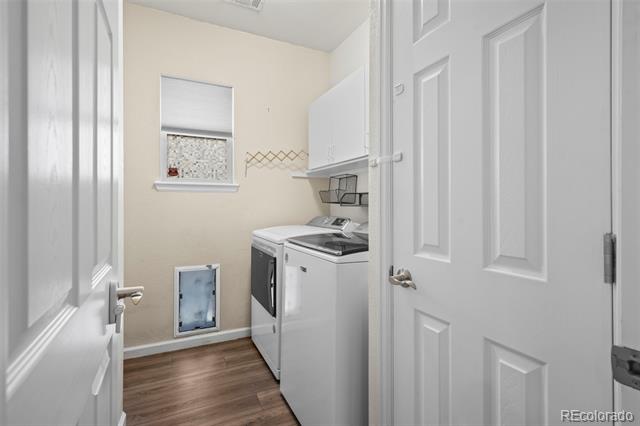
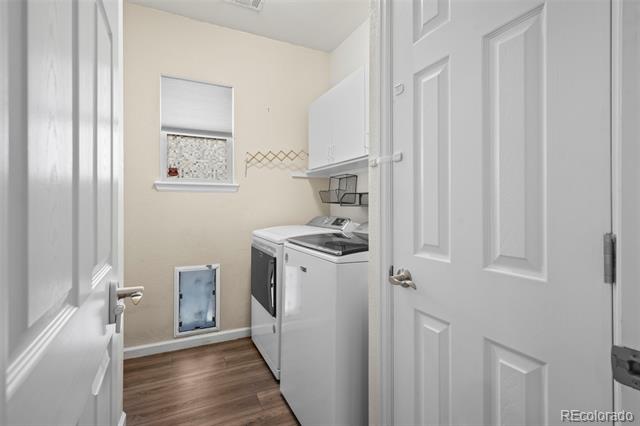
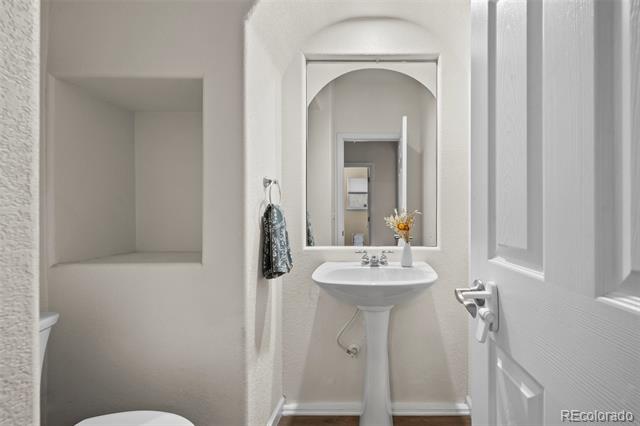
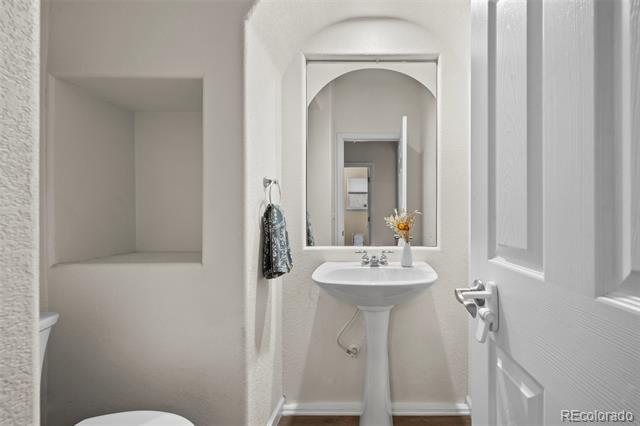
The kitchen features 42-inch cabinets, ideal for storage and entertaining, while seamlessly connecting to the living and dining areas for effortless flow. The main floor also includes a convenient powder room and a dedicated laundry room.
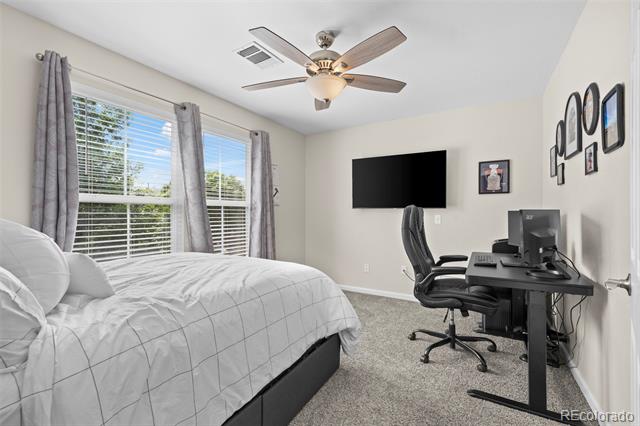
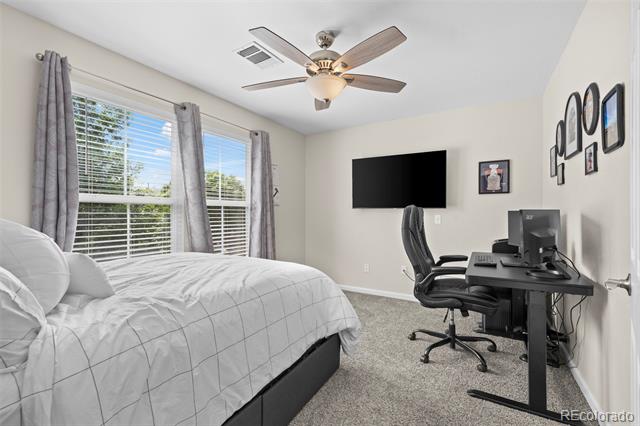
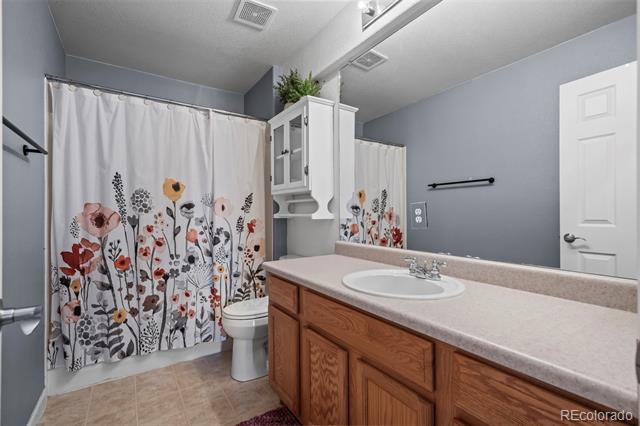
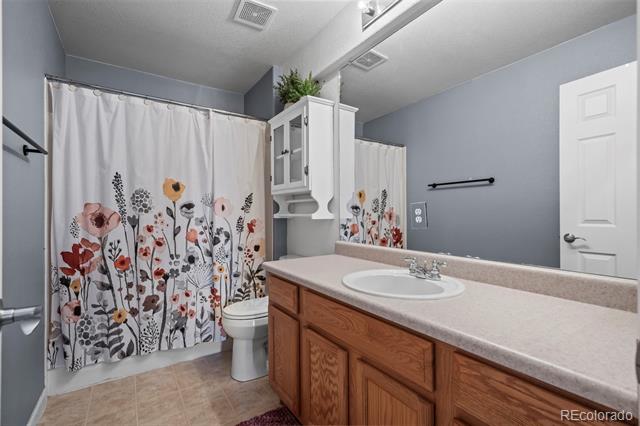
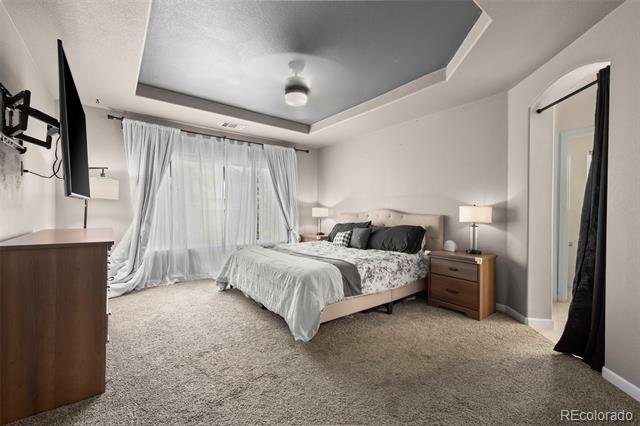
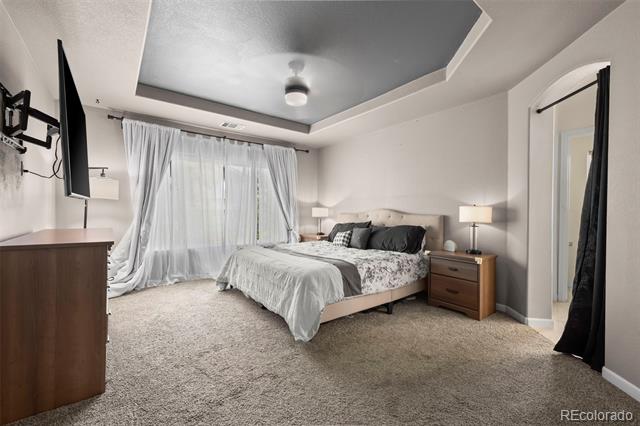
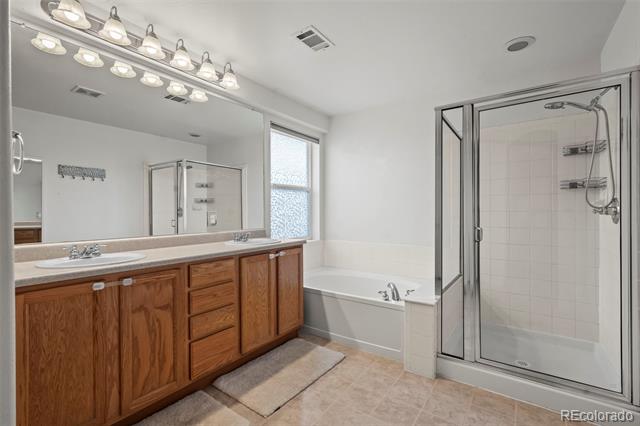
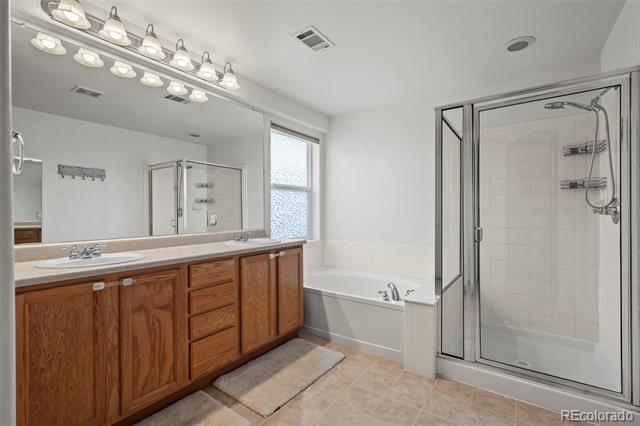
Retreat to the spacious primary bedroom, complete with a luxurious 5-piece ensuite bath, including a soaking tub--perfect for unwinding at the end of the day. Two additional generously sized bedrooms and a large guest bathroom provide plenty of room for family or visitors.
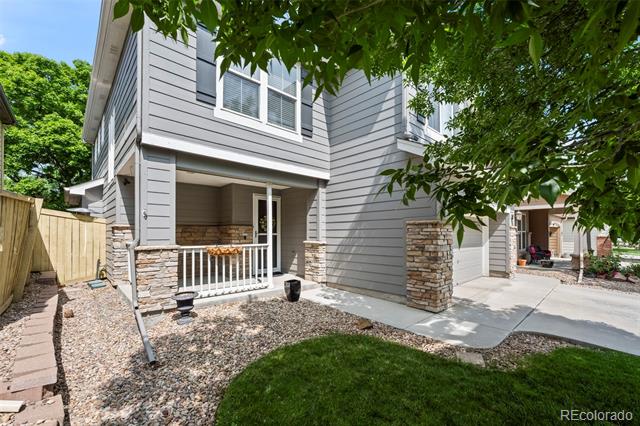
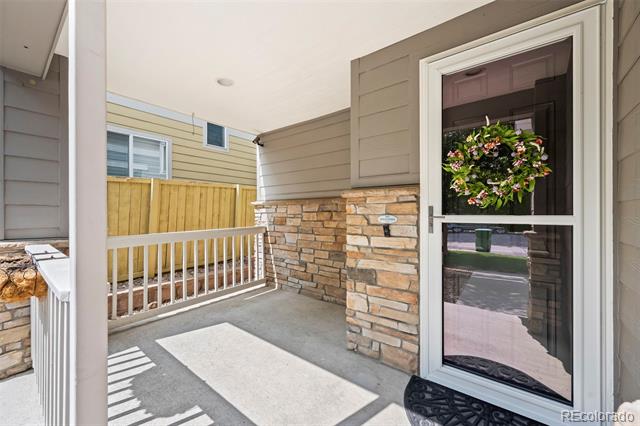
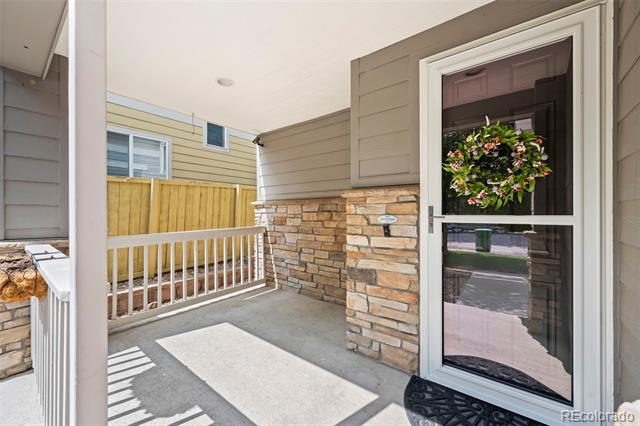
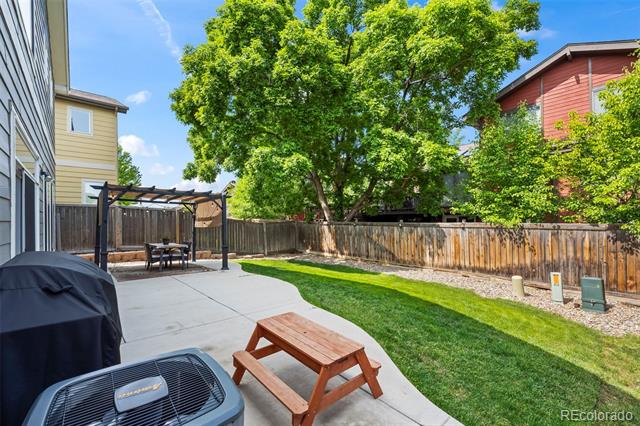
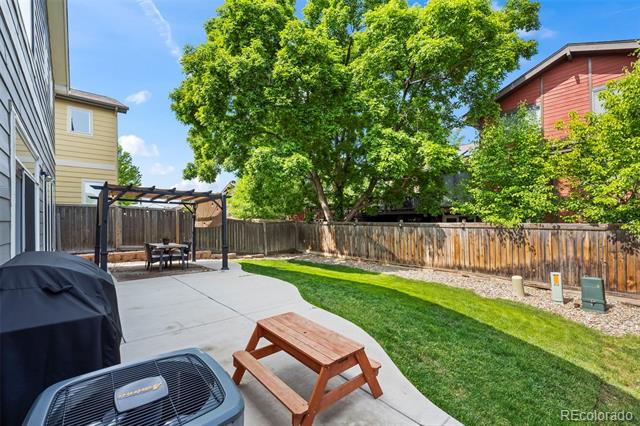
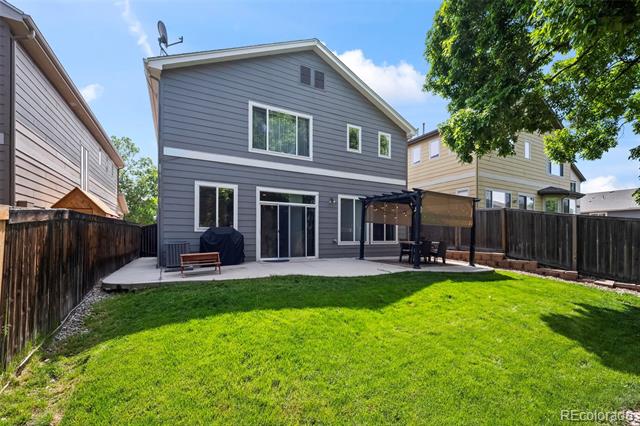
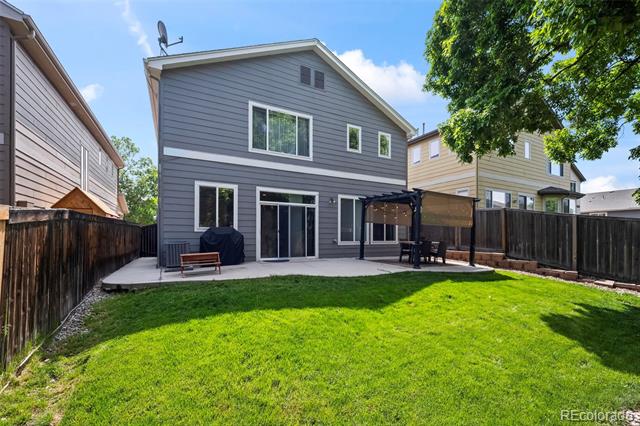
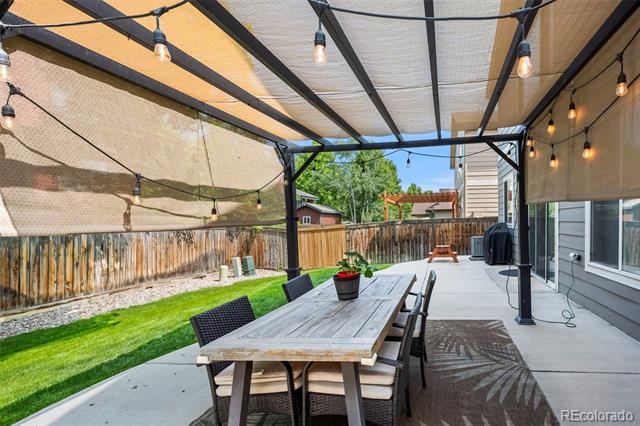
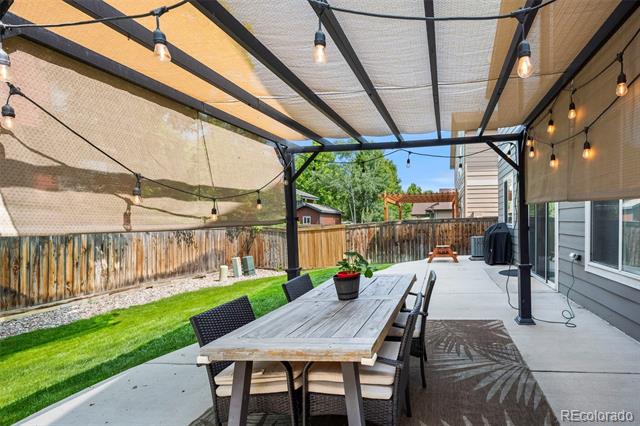
Enjoy your morning coffee or evening gatherings on the covered patio, a perfect extension of your indoor living space.
Don't miss this opportunity to live in a bright, welcoming home in a truly exceptional neighborhood!
Other Interior FeaturesCeiling Fan(s), Five Piece Bath, High Ceilings, Kitchen Island, Open Floorplan, Primary Suite, Smoke Free, Walk-In Closet(s)
Area & Lot
Lot Area4,487 Sq.Ft.
Living area1,925 Sq.Ft.
MLS® ID3162129
Year Built2005
School DistrictDenver 1
High SchoolJohn F. Kennedy
Middle SchoolGrant Ranch E-8
Elementary SchoolGrant Ranch E-8
Architecture StylesTraditional
TypeResidential
StatusSold
Exterior
Stories2
Air conditioningAir Conditioning-Room
Heat typeForced Air
Garage Space2.0
SewerPublic Sewer
Other Exterior FeaturesRain Gutters
Lot FeaturesLandscaped
RoofComposition
Finance
Sales Price$652,500
HOA Fees$70 monthly
Real Estate Tax$3,752 yearly
360 Virtual Tour
Take a tour of this property
Work With Ryan
He pays great attention to detail, ensuring his clients make sound, smart real estate choices and investments. Contact him today to discuss all your real estate needs!