Leave a Message

By providing your contact information to Ryan Haarer, your personal information will be processed in accordance with Ryan Haarer's Privacy Policy. By checking the box(es) below, you consent to receive communications regarding your real estate inquiries and related marketing and promotional updates in the manner selected by you. For SMS text messages, message frequency varies. Message and data rates may apply. You may opt out of receiving further communications from Ryan Haarer at any time. To opt out of receiving SMS text messages, reply STOP to unsubscribe.

Thank you for your message. We will be in touch with you shortly.

5396 Quail Street
5396 Quail Street
5396 Quail Street
5396 Quail Street
5396 Quail Street
5396 Quail Street
5396 Quail Street
5396 Quail Street
5396 Quail Street
5396 Quail Street
5396 Quail Street
5396 Quail Street
5396 Quail Street
5396 Quail Street
5396 Quail Street
5396 Quail Street
5396 Quail Street
5396 Quail Street
5396 Quail Street
5396 Quail Street
5396 Quail Street
5396 Quail Street
5396 Quail Street
5396 Quail Street
5396 Quail Street
5396 Quail Street
5396 Quail Street
5396 Quail Street
5396 Quail Street
5396 Quail Street
5396 Quail Street
5396 Quail Street
5396 Quail Street
5396 Quail Street
5396 Quail Street
5396 Quail Street
5396 Quail Street
5396 Quail Street
5396 Quail Street
5396 Quail Street
5396 Quail Street
5396 Quail Street
5396 Quail Street
5396 Quail Street
5396 Quail Street
5396 Quail Street
5396 Quail Street
5396 Quail Street
5396 Quail Street
5396 Quail Street
5396 Quail Street
5396 Quail Street
5396 Quail Street
5396 Quail Street
5396 Quail Street
5396 Quail Street
5396 Quail Street
5396 Quail Street
5396 Quail Street
5396 Quail Street
5396 Quail Street
5396 Quail Street
5396 Quail Street
5396 Quail Street
5396 Quail Street
5396 Quail Street
5396 Quail Street
5396 Quail Street
5396 Quail Street
5396 Quail Street
5396 Quail Street
5396 Quail Street
5396 Quail Street
5396 Quail Street
5396 Quail Street
5396 Quail Street
5396 Quail Street
5396 Quail Street
VIEW PHOTOS
$510,000

5396 Quail Street

2 Beds 3 Baths 1,522 Sq.Ft.

Description

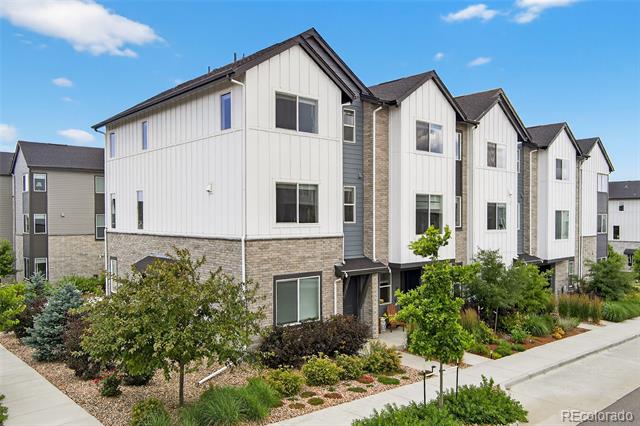
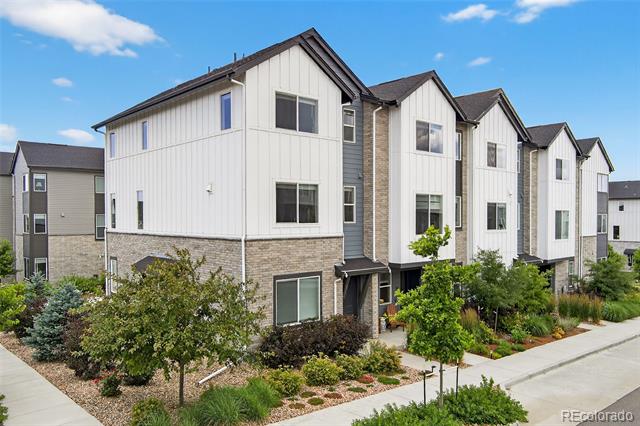
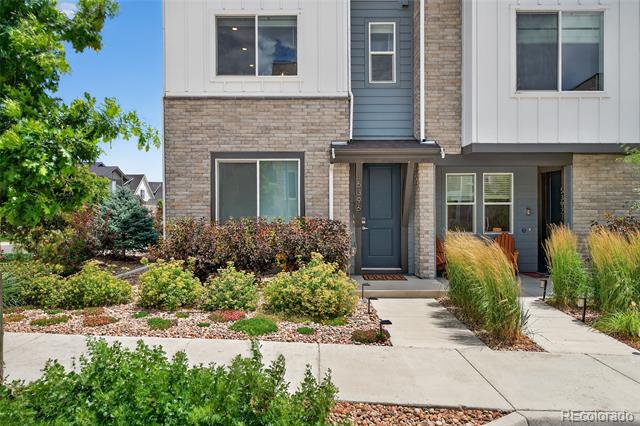
Welcome to this gorgeous, move-in ready end-unit townhome in the desirable Station 53 community--offering space, style, and a location that perfectly blends convenience with quiet, comfortable living.

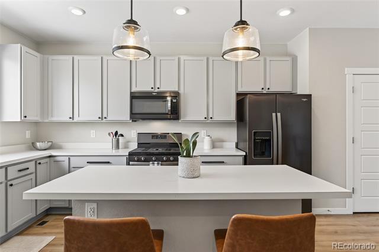
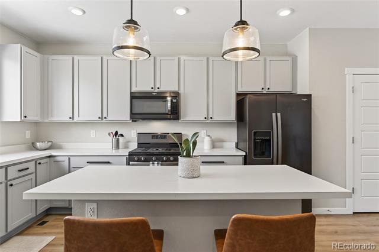
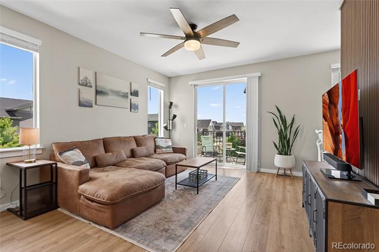
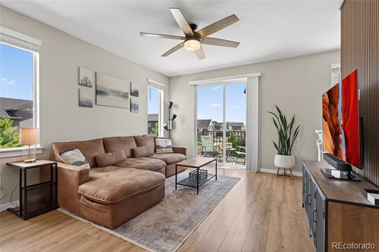
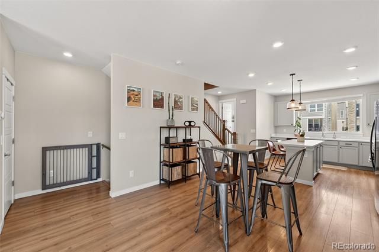
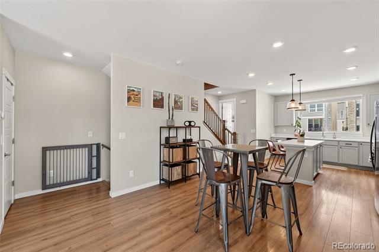
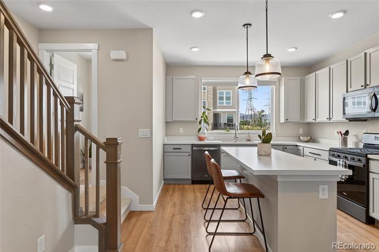
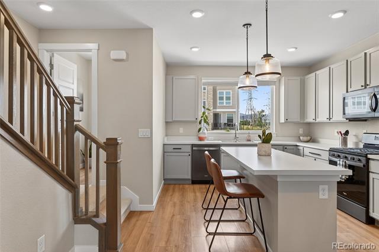
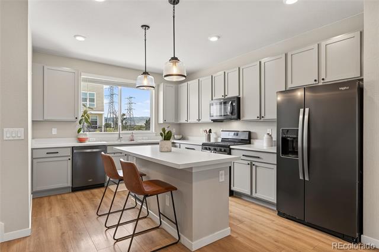
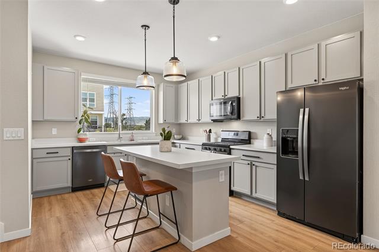
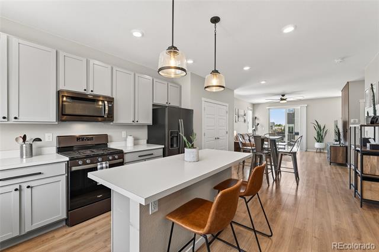
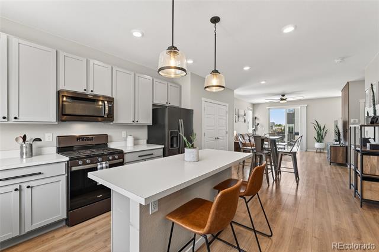
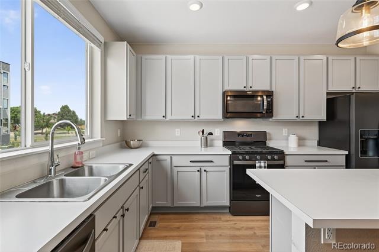
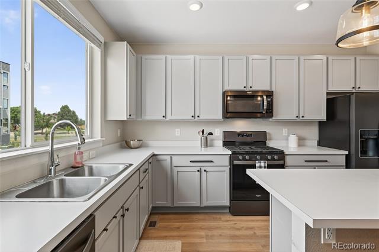
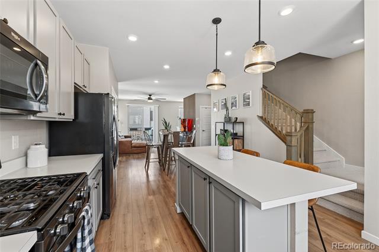
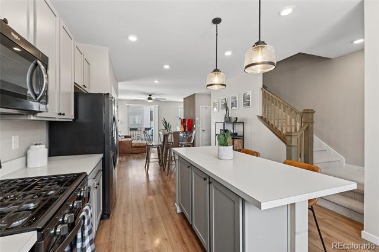
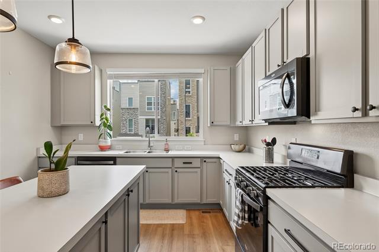
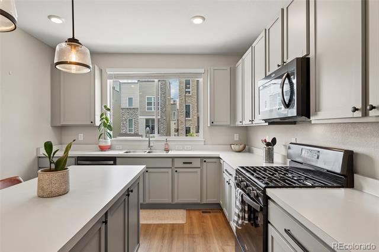
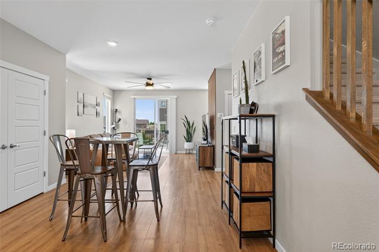
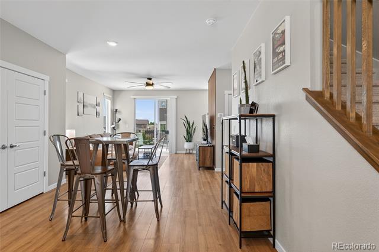
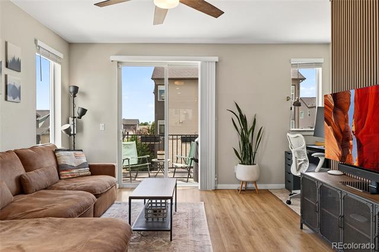
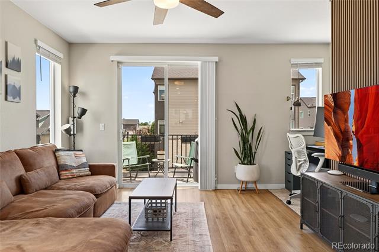
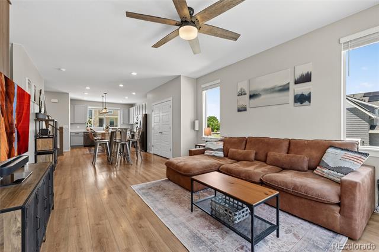
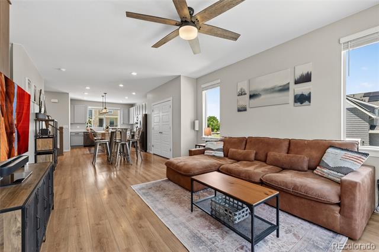
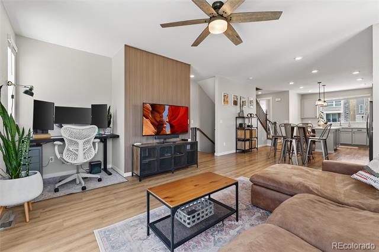
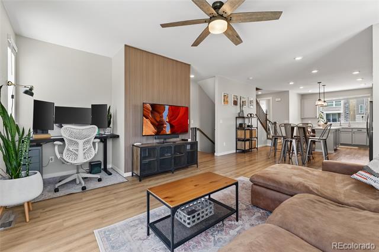
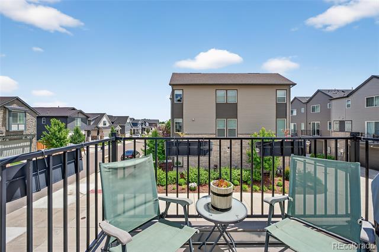
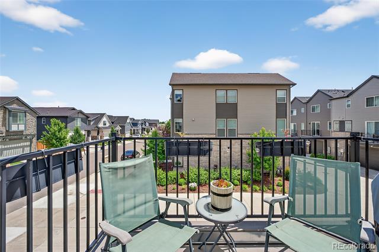
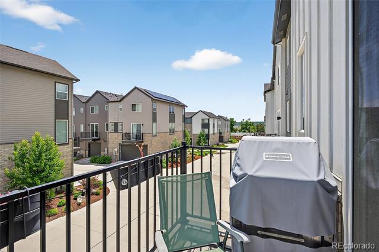
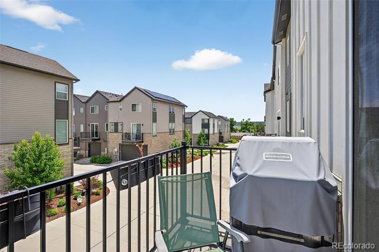
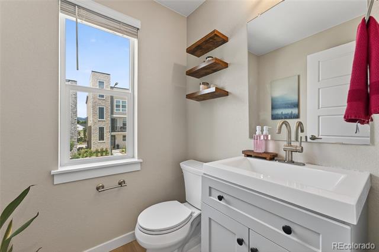
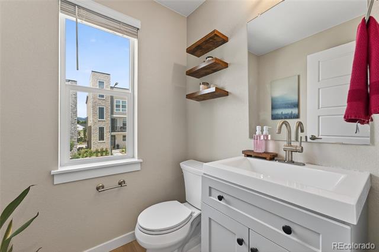
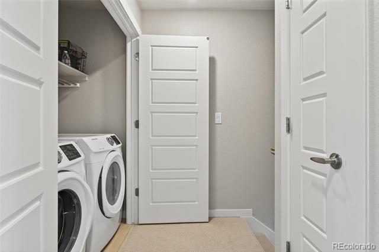
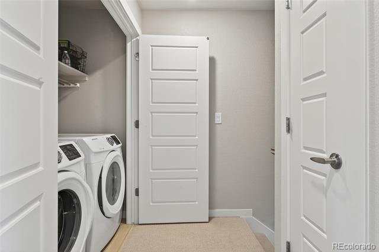
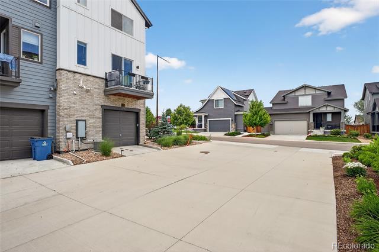
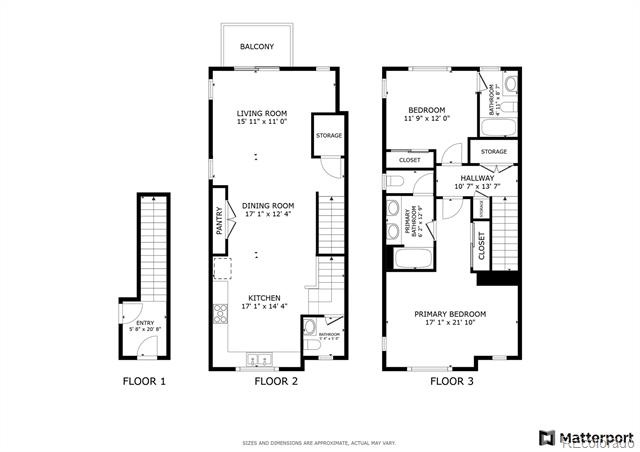
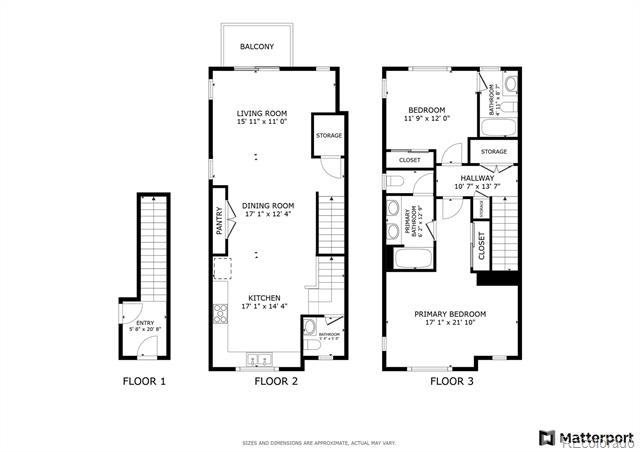
The entry-level provides access to the attached two-car tandem garage. Head upstairs to the bright and open main living space, where huge windows including seven extra end-unit windows flood the home with natural light. The living room features sliding glass doors that open to a private, sunny balcony, perfect for morning coffee or sunset relaxing. The living room flows into the spacious dining area, with a laundry closet tucked away for convenience, and then into the modern kitchen, complete with stainless steel appliances including a gas stove, an island with seating, and plenty of counter space. A half bath rounds out this level.

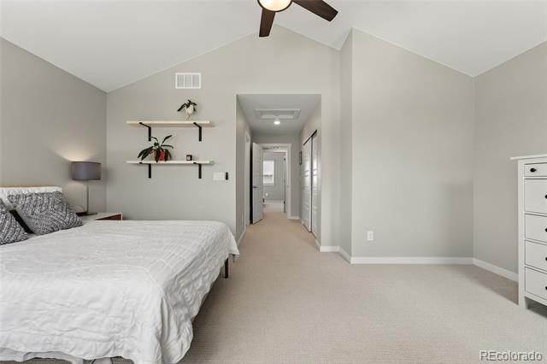
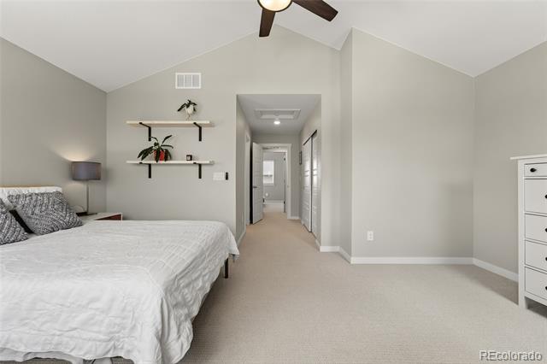
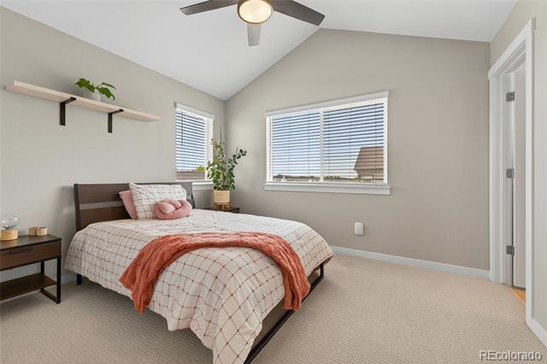
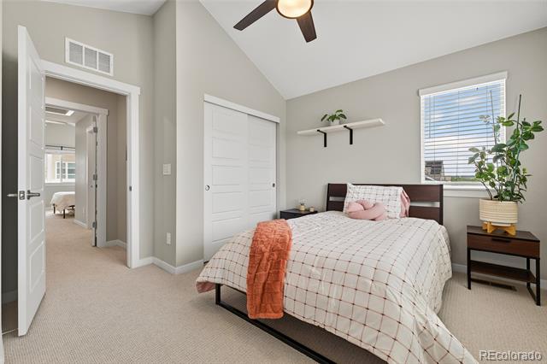
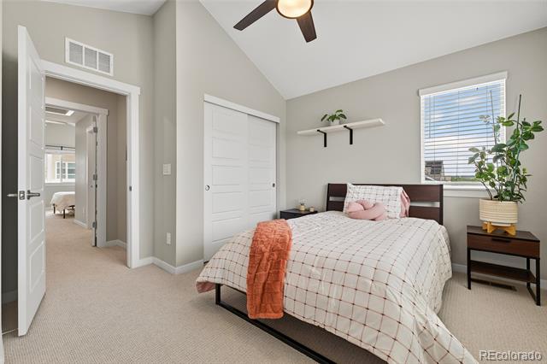
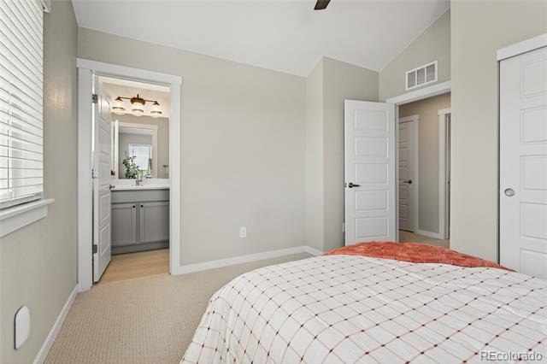
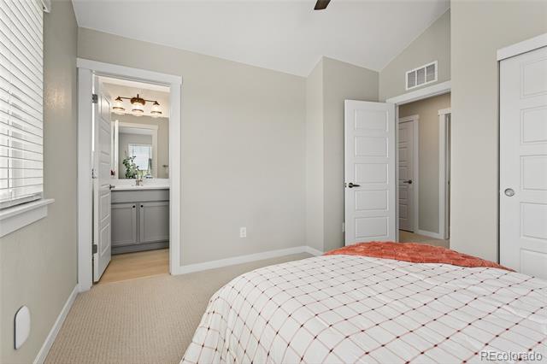
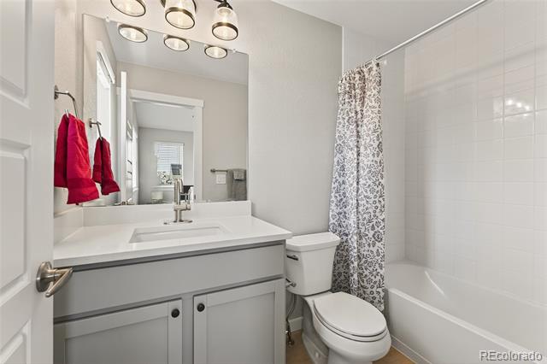
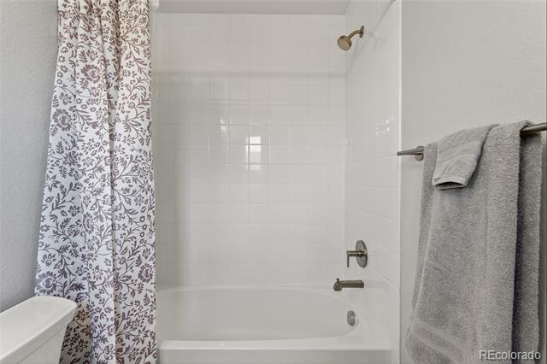
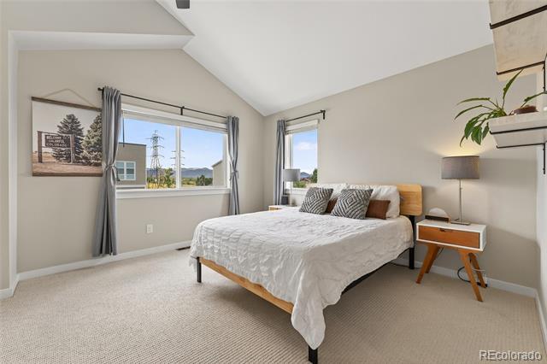
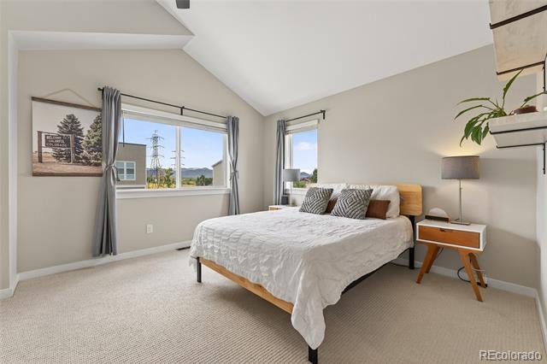
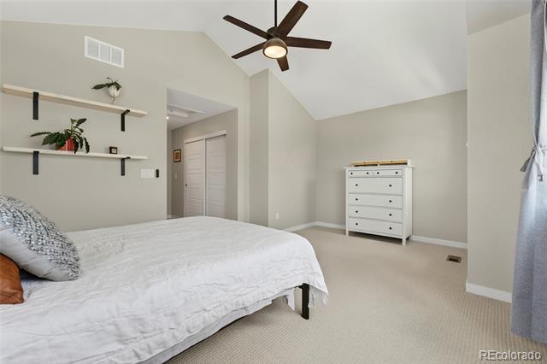
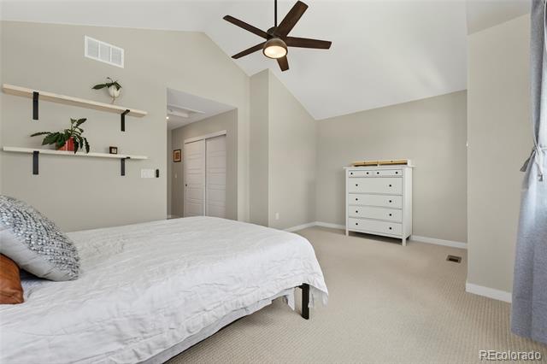
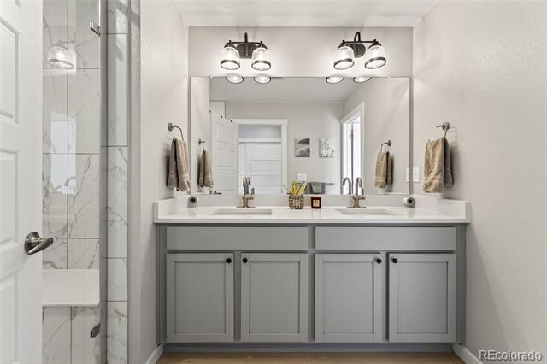
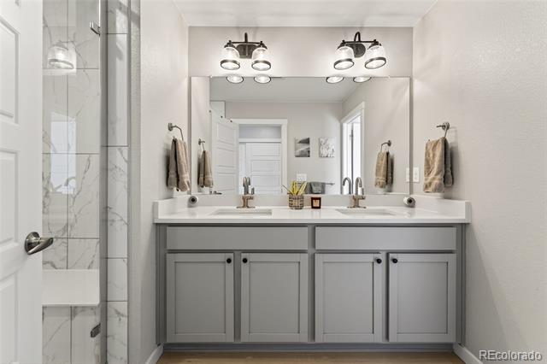
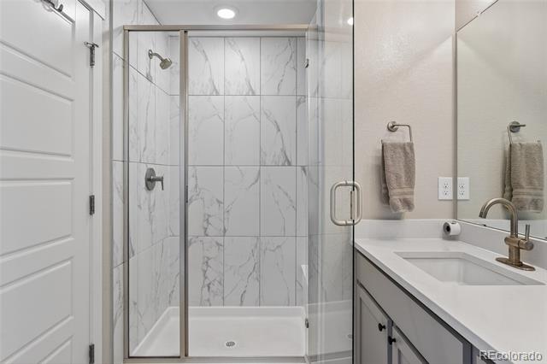
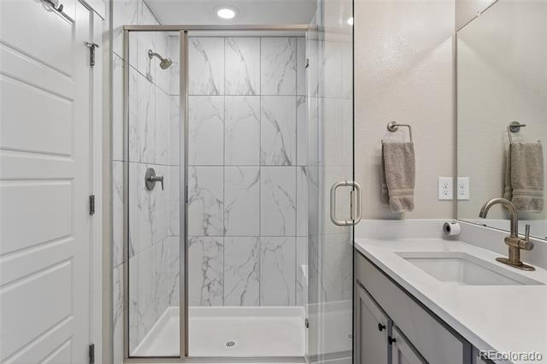
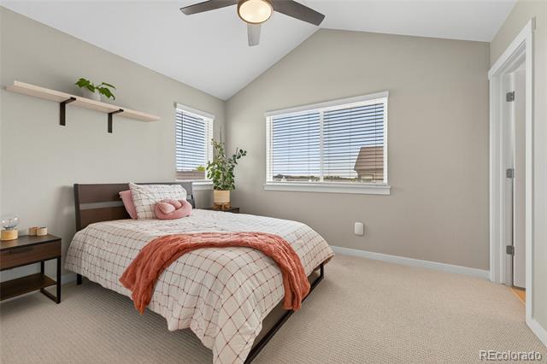
On the upper floor, you'll find two spacious bedrooms, each with its own private en-suite bathroom and vaulted ceilings, making this layout ideal for roommates, guests, or creating dual primary suites.

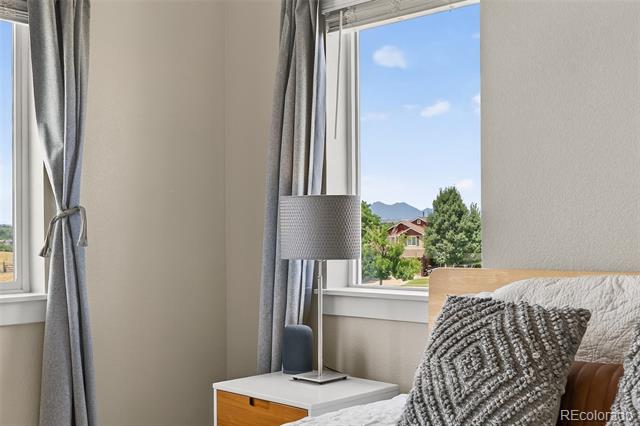
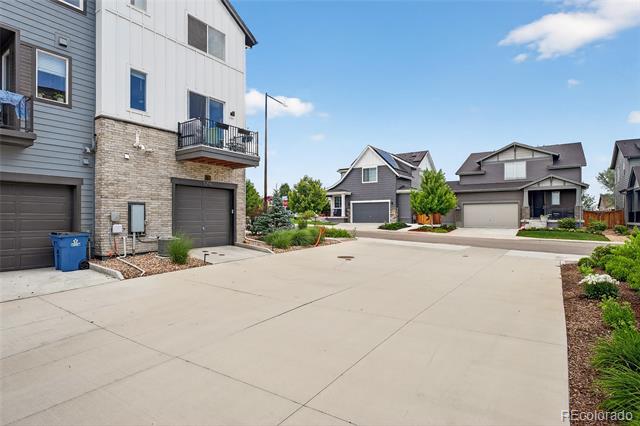
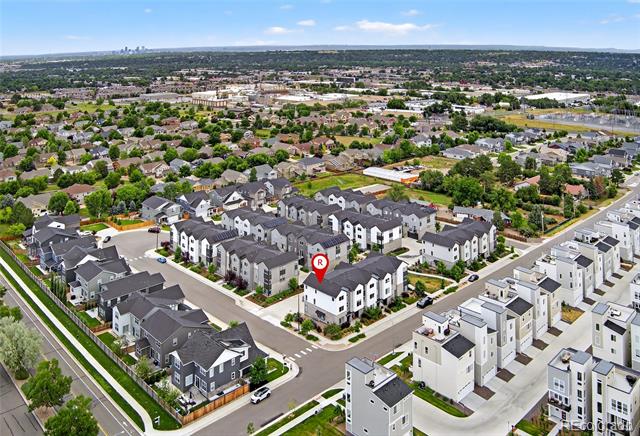
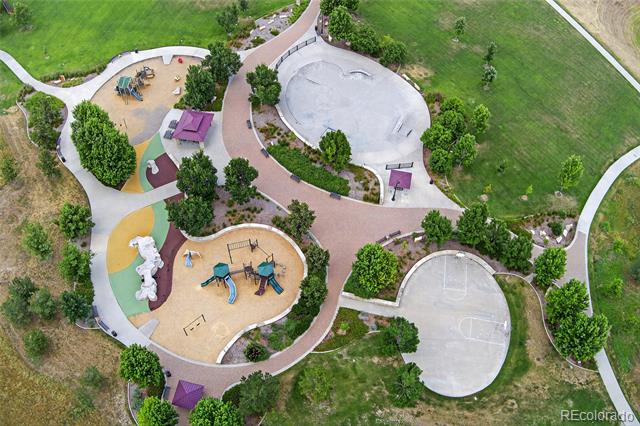
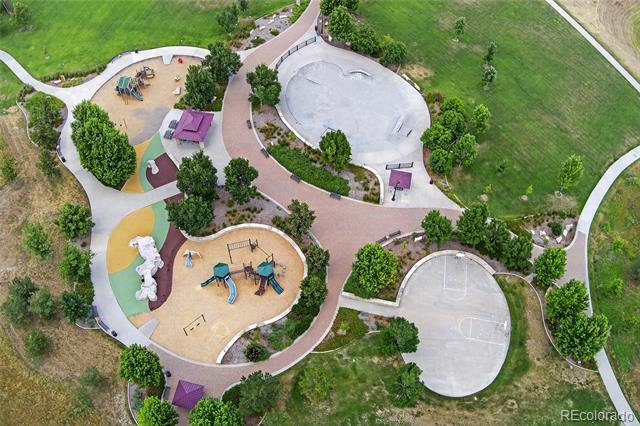
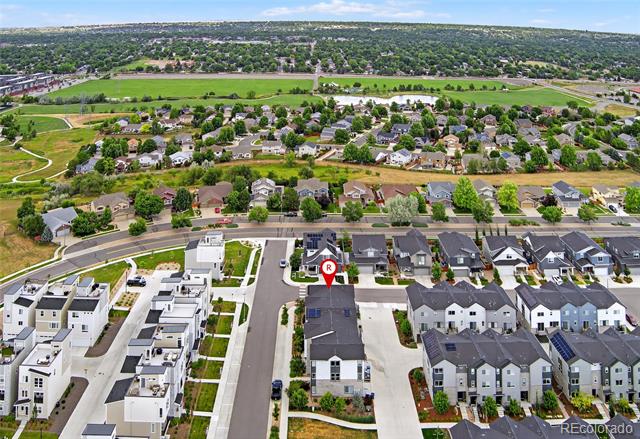
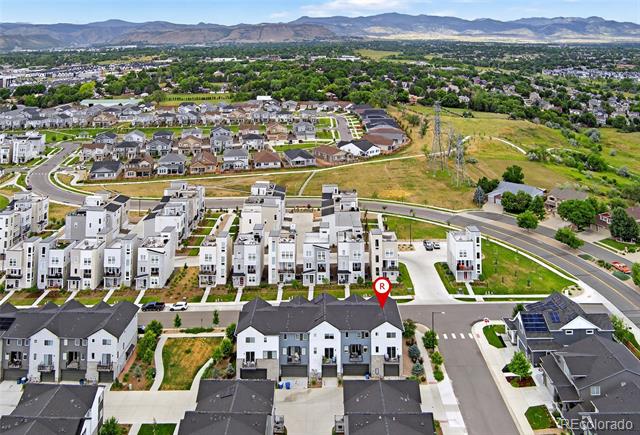
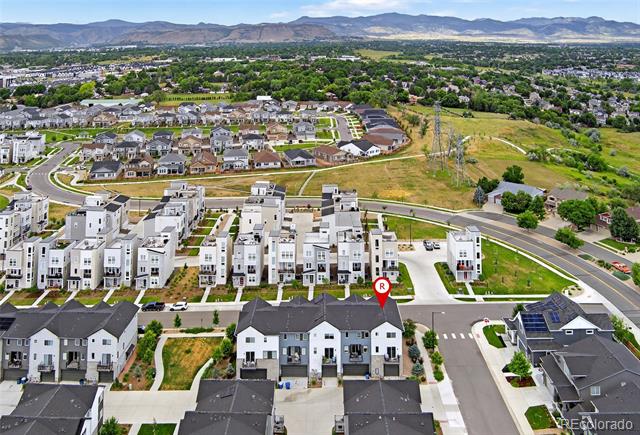
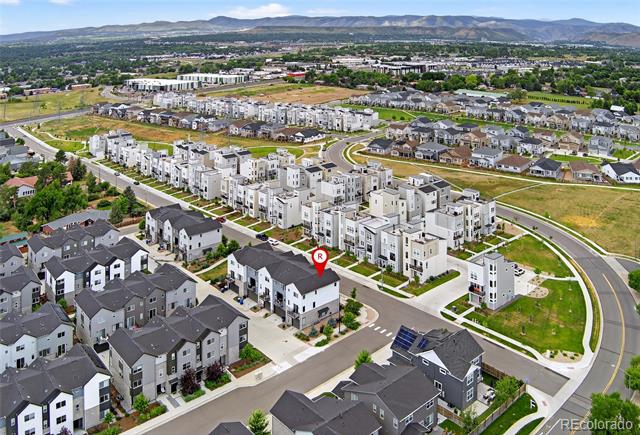
As an end-unit on a large lot, this home offers added privacy and beautiful mountain views, along with extra light and outdoor space. Located in a quiet, dog-friendly neighborhood with a fantastic community park and playground, it's just 10 minutes to Olde Town Arvada and offers easy access to transit, I-70, the foothills, and the mountains--perfect for commuters and weekend adventurers alike!
Share Property

Location

5396 Quail Street, Wheat Ridge, CO 80033

Status

Sold

Date Sold

September 18, 2025
Ryan Haarer

Ryan Haarer

TITLE

REALTOR®

Property Amenities

Interior
Laundry room Laundry Closet
Appliances Dishwasher, Disposal, Dryer, Microwave, Oven, Range, Refrigerator, Sump Pump, Tankless Water Heater, Washer
Flooring Carpet, Laminate
Total Bedrooms: 2
Half Bathrooms: 1
Three-Quarter Bathrooms: 1
Full Bathrooms: 1
Other Interior Features Ceiling Fan(s), High Ceilings, High Speed Internet, Kitchen Island, Open Floorplan, Smart Thermostat, Vaulted Ceiling(s)
Area & Lot
Living area 1,522 Sq.Ft.
MLS® ID 4368370
Year Built 2022
School District Jefferson County R-1
High School Arvada West
Middle School Drake
Elementary School Vanderhoof
View Description Mountain(s)
Type Townhouse
Status Sold
Exterior
Stories 3
Air conditioning Central Air
Heat type Forced Air, Natural Gas
Water Source Public
Garage Space 2.0
Sewer Public Sewer
Other Exterior Features Balcony, Lighting, Rain Gutters
Parking Tandem
Lot Features Corner Lot, Landscaped, Near Public Transit
Roof Composition
Utilities Electricity Connected, Internet Access (Wired), Natural Gas Connected
Finance
Sales Price $510,000
HOA Fees $116 monthly
Real Estate Tax $2,699 yearly

Work With Ryan

He pays great attention to detail, ensuring his clients make sound, smart real estate choices and investments. Contact him today to discuss all your real estate needs!