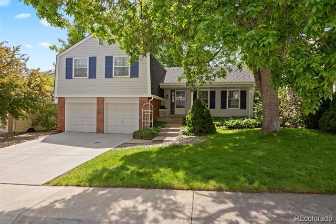
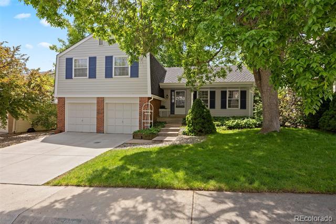
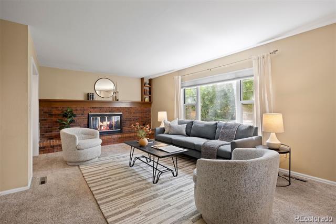
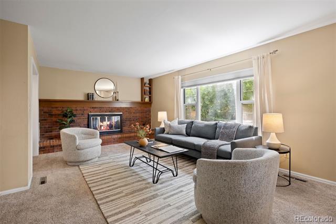
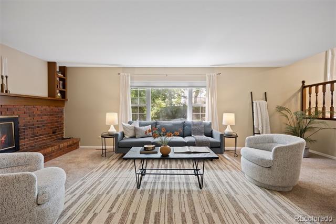
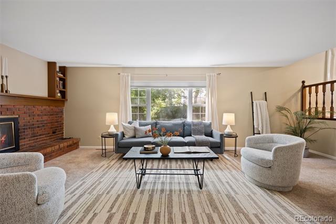
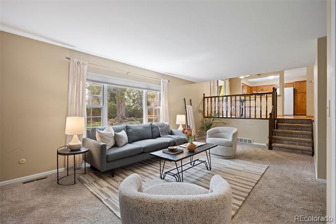
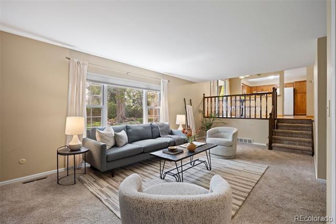
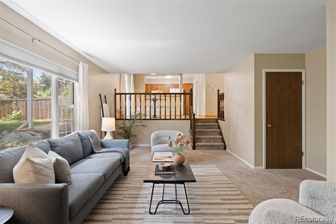
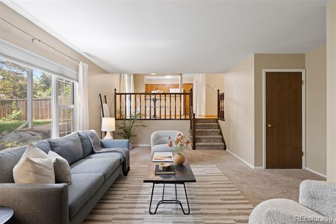
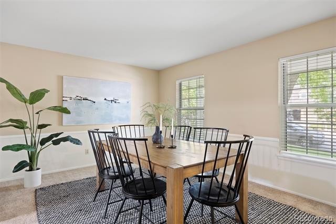
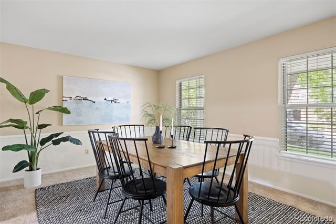
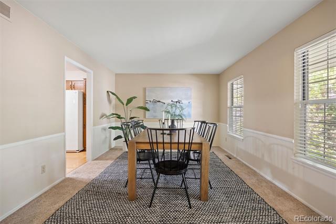
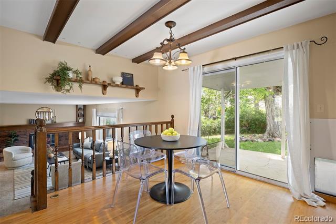
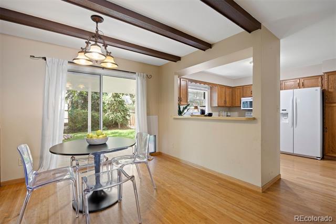
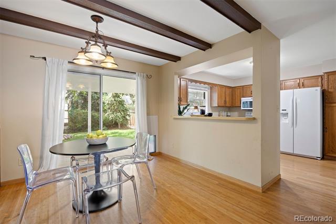
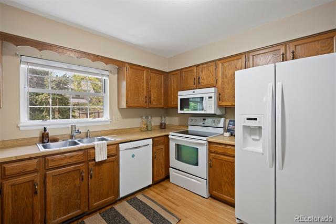
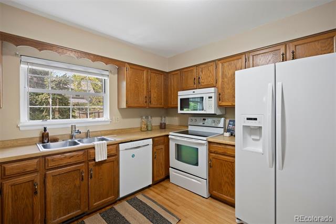
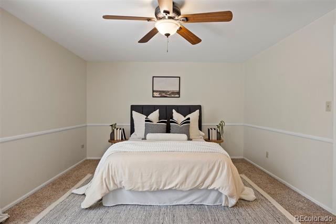
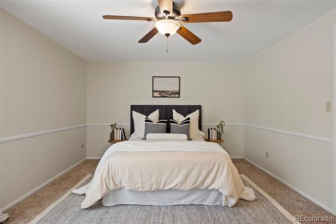
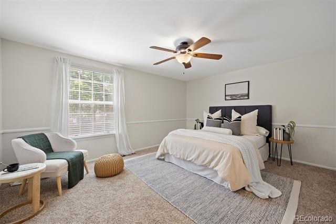
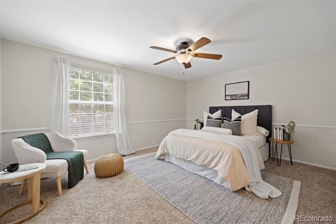
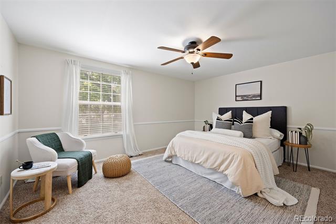
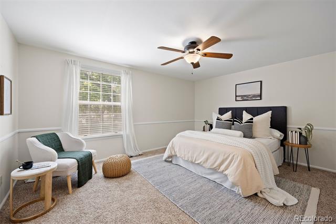
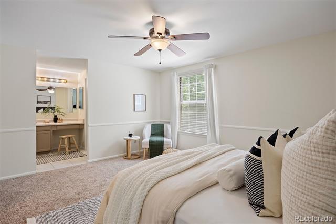
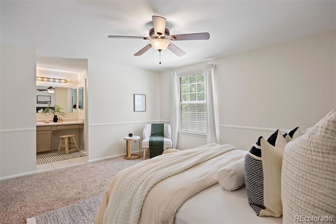
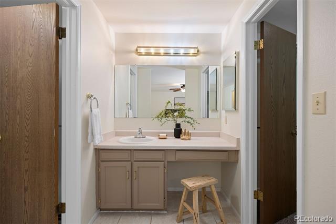
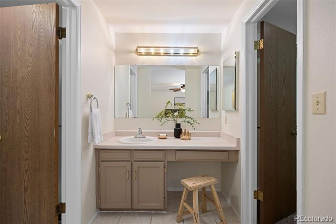
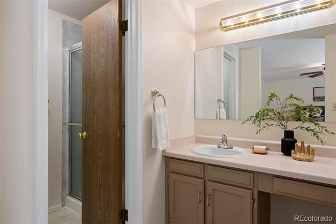
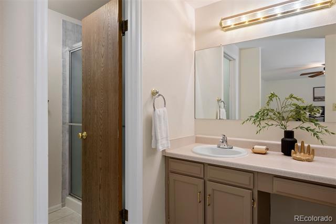
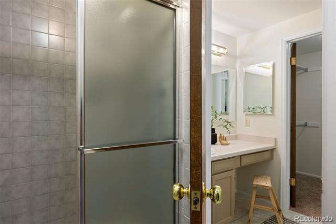
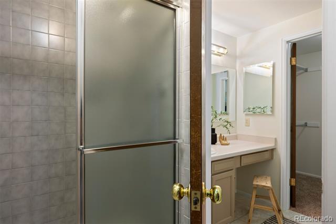
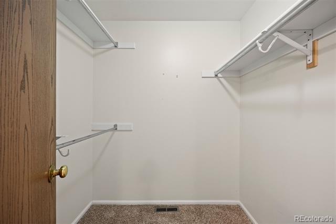
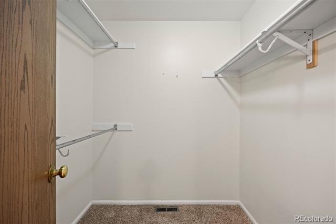
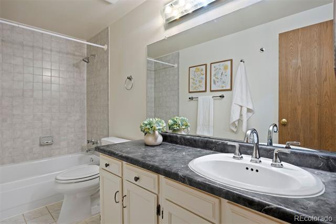
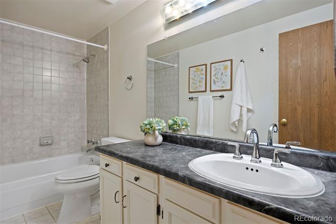
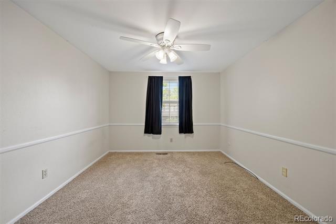
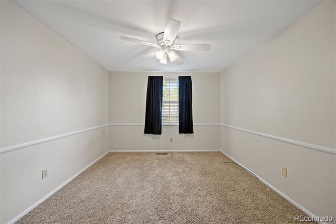
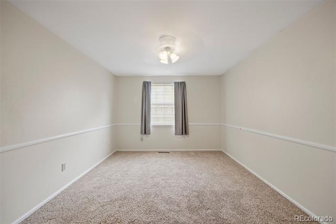
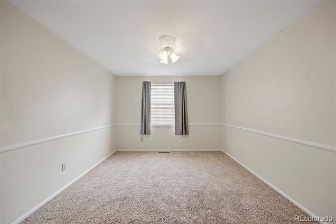
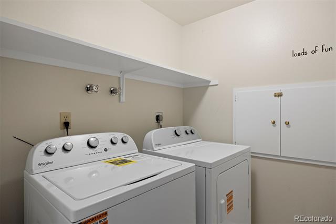
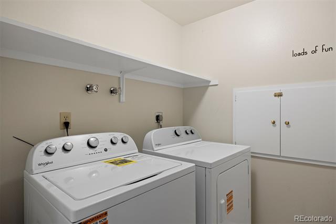
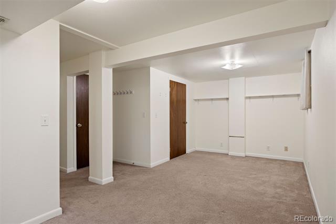
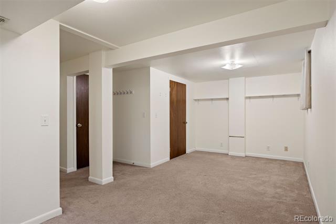
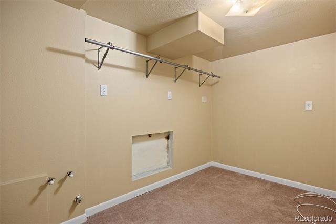
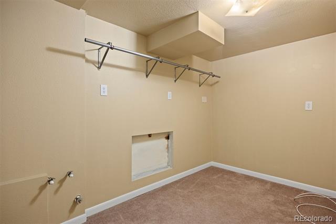
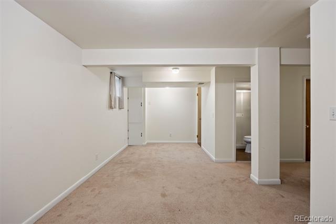
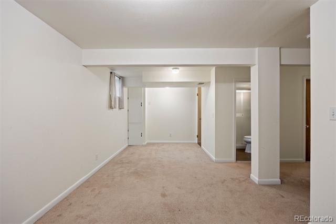
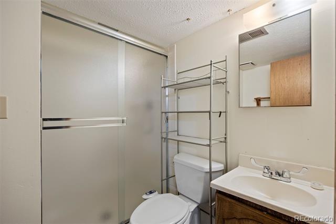
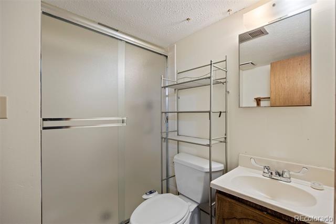
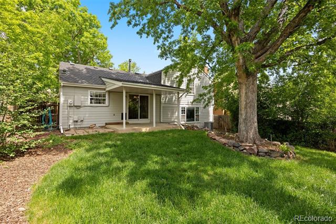
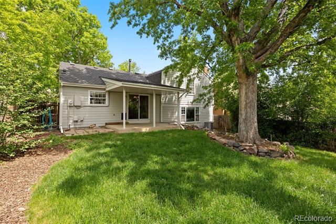
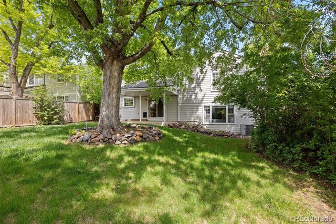
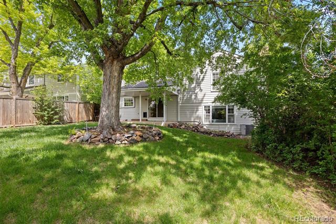
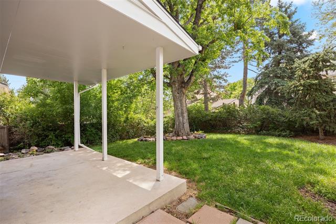
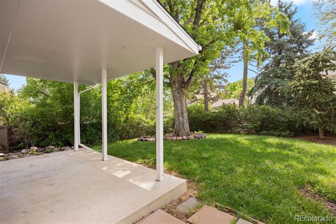
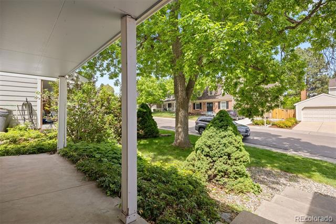
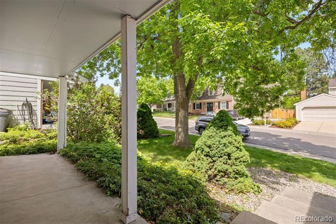
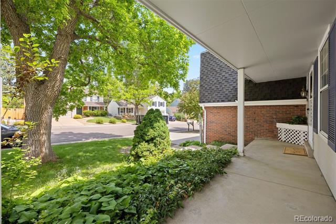
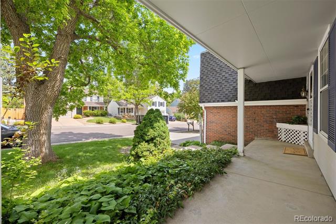
Welcome to this cozy and inviting 4-bedroom, 3-bath tri-level nestled in the heart of the highly desirable Homestead community in Centennial. Priced well below recent appraisal. This home features a versatile layout with multiple living areas across three levels, offering comfort, flexibility, and room to grow. While it's ready for your personal updates, the home boasts solid bones, a brand new class 4 impact resistant roof, a 2-car attached garage, mature landscaping with beautiful trees, a private and lush back yard, and a quiet cul-de-sac location. The formal dining room is spacious and easy to access from the eat-in kitchen which overlooks the back yard. The living room has a wonderful brick fireplace and a desk nook. The basement has ample storage and can easily be used as a flex space or additional bedroom as it has a walk in closet as well as a larger storage closet and it'w own bathroom. The top floor features a primary retreat with a large walk-in closet, two other bright bedrooms, a full bathroom and laundry, eliminating the need to run up and down the stairs with heavy laundry baskets! Homestead is known for its welcoming atmosphere, beautiful greenbelts, and top-notch amenities including three community pools, tennis courts, and miles of walking and biking trails. You'll also enjoy access to award-winning Cherry Creek schools. Located in Centennial - one of Colorado's most desirable suburbs - you're close to everything: neighborhood parks, the Denver Tech Center, shopping and dining at Park Meadows, and quick access to I-25 and C-470. Don't miss your chance to invest in a home with incredible potential in one of the most sought-after neighborhoods in the Denver metro area!
Other Interior FeaturesBreakfast Nook, Ceiling Fan(s)
Area & Lot
Lot Area6,882 Sq.Ft.
Living area2,218 Sq.Ft.
MLS® ID3899833
Year Built1979
School DistrictCherry Creek 5
High SchoolCherry Creek
Middle SchoolWest
Elementary SchoolHomestead
Architecture StylesTraditional
TypeResidential
StatusSold
Exterior
Stories3
Air conditioningCentral Air
Heat typeForced Air
Water SourcePublic
Garage Space2.0
SewerPublic Sewer
Other Exterior FeaturesPrivate Yard
Lot FeaturesLevel
RoofShingle
Finance
Sales Price$716,500
HOA Fees$1,645 yearly
Real Estate Tax$5,096 yearly
360 Virtual Tour
Take a tour of this property
Work With Ryan
He pays great attention to detail, ensuring his clients make sound, smart real estate choices and investments. Contact him today to discuss all your real estate needs!