Leave a Message

By providing your contact information to Ryan Haarer, your personal information will be processed in accordance with Ryan Haarer's Privacy Policy. By checking the box(es) below, you consent to receive communications regarding your real estate inquiries and related marketing and promotional updates in the manner selected by you. For SMS text messages, message frequency varies. Message and data rates may apply. You may opt out of receiving further communications from Ryan Haarer at any time. To opt out of receiving SMS text messages, reply STOP to unsubscribe.

Thank you for your message. We will be in touch with you shortly.

5810 S Kenton Way
5810 S Kenton Way
5810 S Kenton Way
5810 S Kenton Way
5810 S Kenton Way
5810 S Kenton Way
5810 S Kenton Way
5810 S Kenton Way
5810 S Kenton Way
5810 S Kenton Way
5810 S Kenton Way
5810 S Kenton Way
5810 S Kenton Way
5810 S Kenton Way
5810 S Kenton Way
5810 S Kenton Way
5810 S Kenton Way
5810 S Kenton Way
5810 S Kenton Way
5810 S Kenton Way
5810 S Kenton Way
5810 S Kenton Way
5810 S Kenton Way
5810 S Kenton Way
5810 S Kenton Way
5810 S Kenton Way
5810 S Kenton Way
5810 S Kenton Way
VIEW PHOTOS
$945,000

5810 S Kenton Way

4 Beds 3 Baths 2,870 Sq.Ft. 8,886 Sq.Ft.

Description

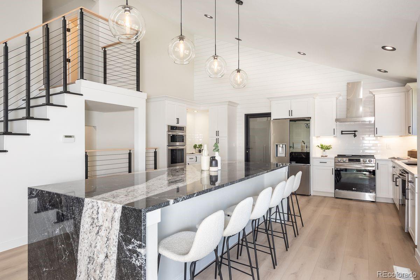
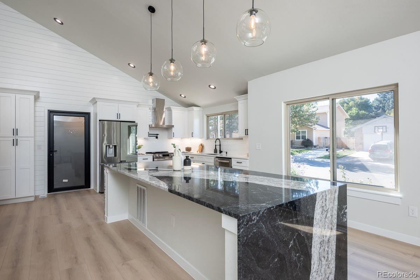
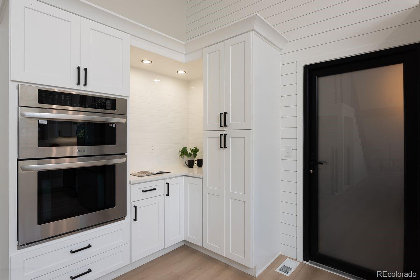
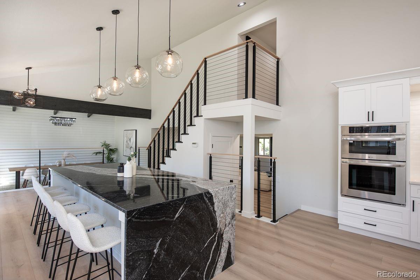
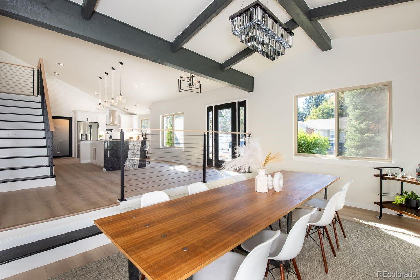
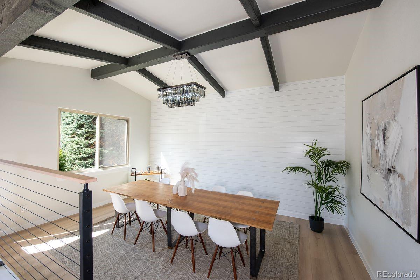
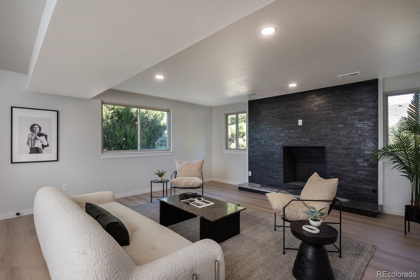
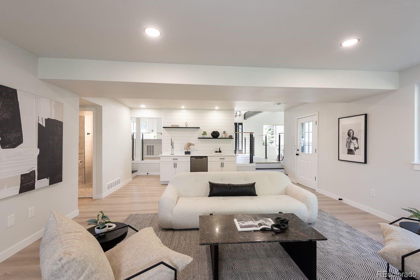
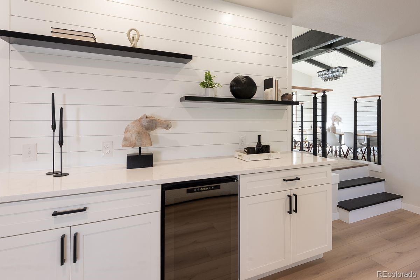
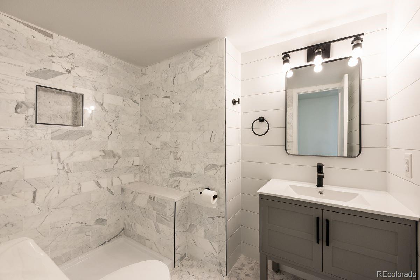
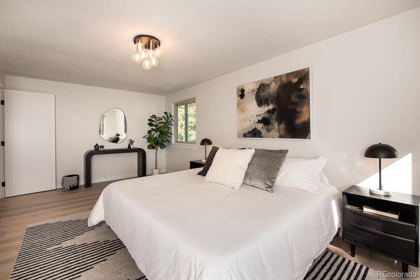
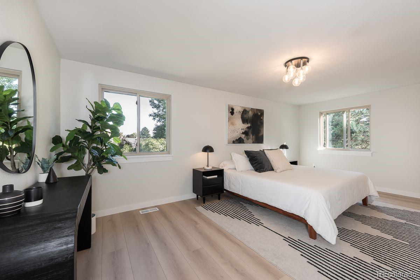
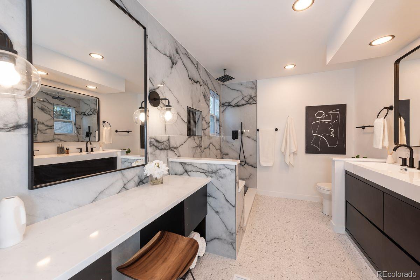
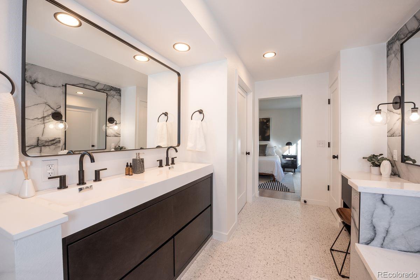
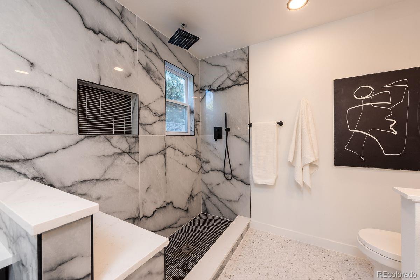
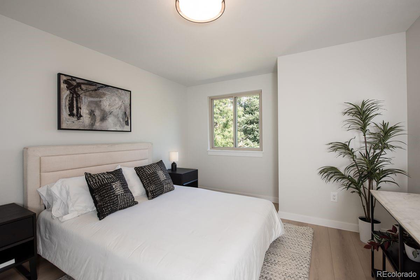
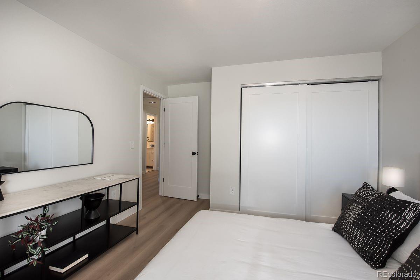
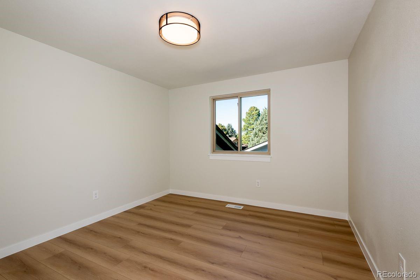
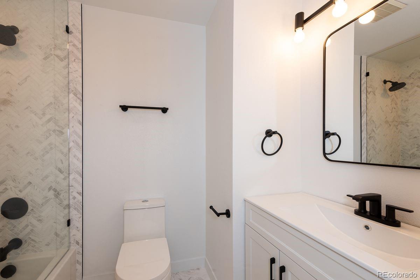
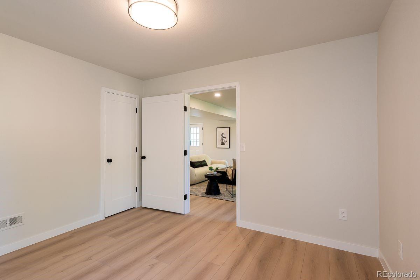
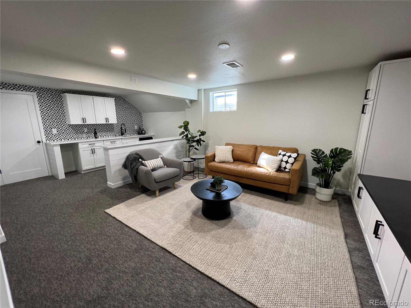
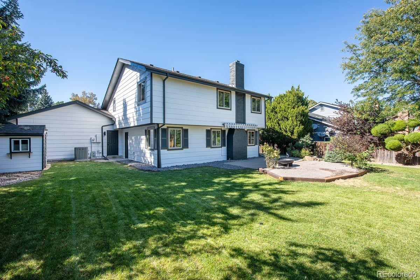
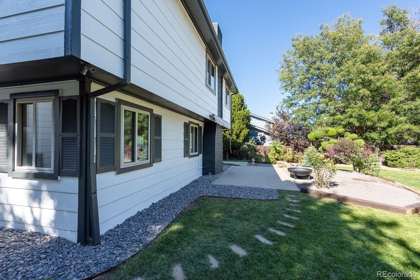
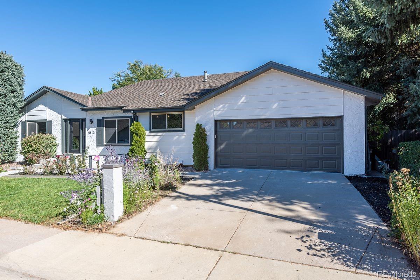
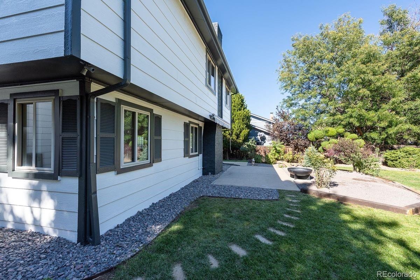
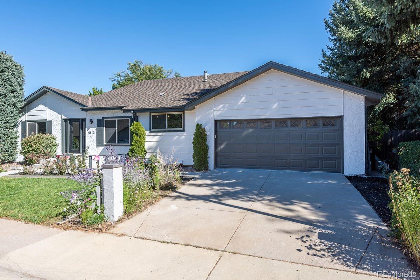
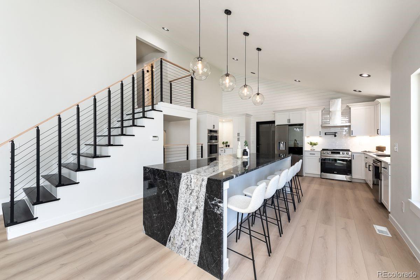
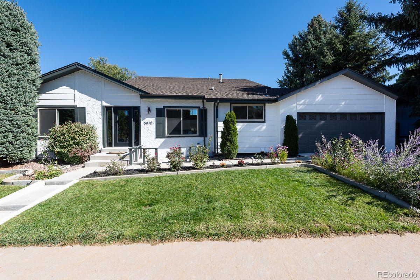
Welcome to luxury living in the highly-sought after Cherry Creek Vista neighborhood! This home has just been completely and tastefully remodeled. The kitchen is the heart of every home and this gathering space does not disappoint. It showcases vaulted ceilings and a mesmerizing waterfall quartz countertop that is large enough for a dozen people to sit at. Fully equipped with brand-new appliances, a specialized coffee nook, and vast storage, this kitchen is a chef's dream. This kitchen opens to a formal dining room, an architecturally pleasing space with exposed beams that add both loftiness and character. Transition effortlessly to the generous living area, complete with a gas fireplace and an adjacent wet bar, ideal for intimate evenings or larger gatherings. Also on the main floor is a versatile bedroom which could seamlessly function as an office or guest room, paired perfectly with a newly remodeled 3/4 bath. Upstairs, find tranquility in the three additional bedrooms, including the expansive primary suite. This serene escape is accentuated with a lavish en-suite, featuring a spacious walk-in closet, chic makeup vanity, double sinks, and a rejuvenating shower graced with a rainfall shower head. Venture downstairs to the basement, where relaxation and entertainment go hand in hand. With a built-in bar and media center, imagine cozy movie nights in or an invigorating space for remote work. Externally, the home continues to impress. The mature backyard is a vast expanse of green, accompanied by a welcoming patio--perfect for barbecues or starlit nights. The surrounding community has it all: parks, pools, tennis courts, playgrounds, trails, and baseball fields. Nature enthusiasts will appreciate the short stroll to Cherry Creek Reservoir. And this home is within the Award-Winning Cherry Creek School District. Add to this the convenience of being just a hop away from DTC, a myriad of restaurants, shopping, entertainment, and the accessibility of I-25 & I-225.
Share Property

Location

5810 S Kenton Way, Englewood, CO 80111

Status

Sold

Date Sold

January 19, 2024
Ryan Haarer

Ryan Haarer

TITLE

REALTOR®

Property Amenities

Interior
Fireplace Gas
Appliances Dishwasher, Disposal, Double Oven, Microwave, Range
Flooring Vinyl
Total Bedrooms: 4
Three-Quarter Bathrooms: 2
Full Bathrooms: 1
Other Interior Features Breakfast Nook, Eat-in Kitchen, High Ceilings, Primary Suite, Quartz Counters, Walk-In Closet(s)
Area & Lot
Total area 2,870 Sq.Ft.
Lot Area 8,886 Sq.Ft.
Living area 2,870 Sq.Ft.
MLS® ID 1995674
Year Built 1978
School District Cherry Creek 5
High School Cherry Creek
Middle School Campus
Elementary School Cottonwood Creek
Architecture Styles Traditional
Type Residential
Status Sold
Exterior
Stories 2
Air conditioning Central Air
Heat type Forced Air
Water Source Public
Garage Space 2.0
Security Features Carbon Monoxide Detector(s), Smoke Detector(s)
Sewer Public Sewer
Other Exterior Features Fire Pit, Garden
Lot Features Level
Roof Composition
Finance
Sales Price $945,000
HOA Fees $232 yearly
Real Estate Tax $3,582 yearly

360 Virtual Tour

Take a tour of this property

Work With Ryan

He pays great attention to detail, ensuring his clients make sound, smart real estate choices and investments. Contact him today to discuss all your real estate needs!