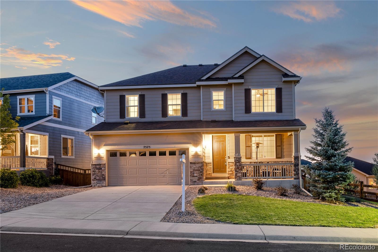
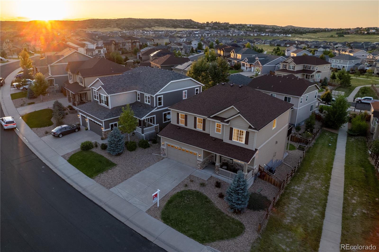
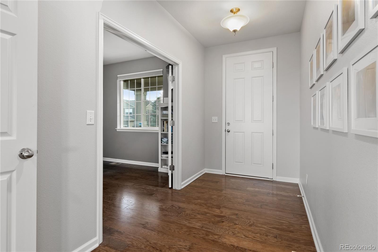
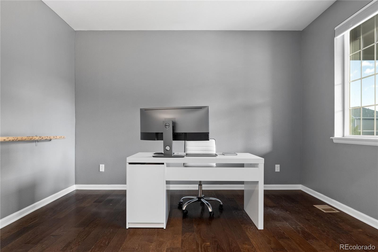
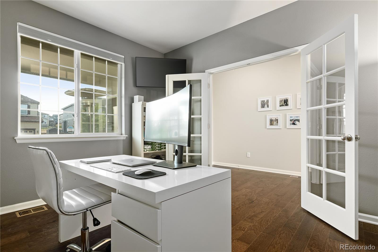
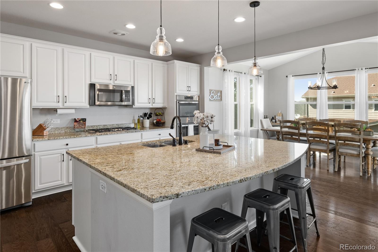
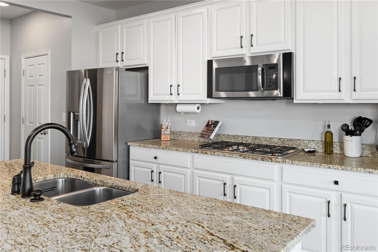
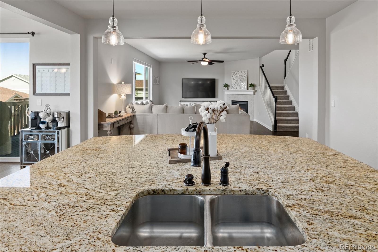
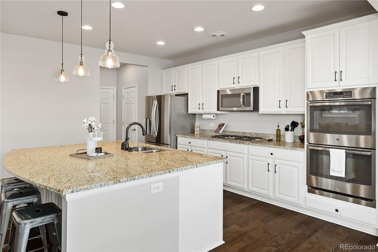
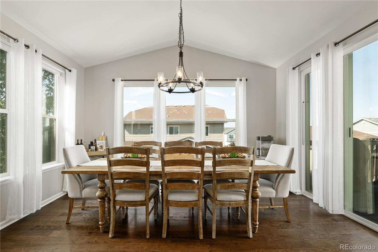
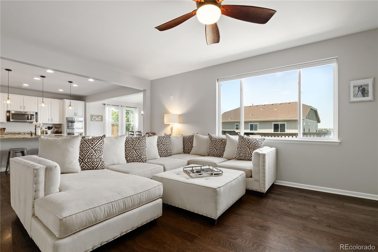
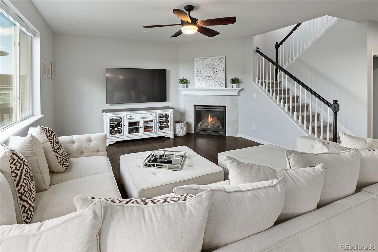
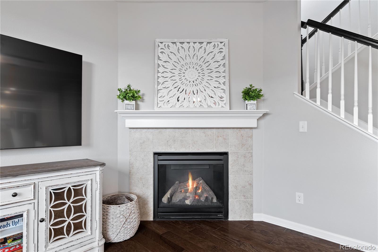
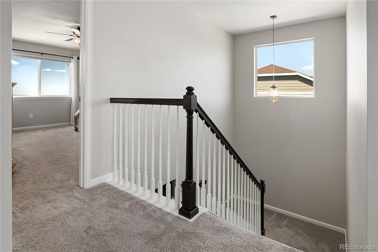
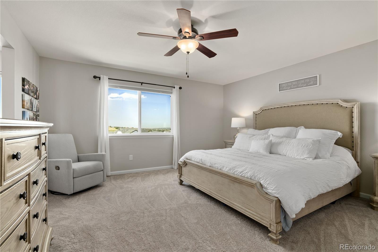
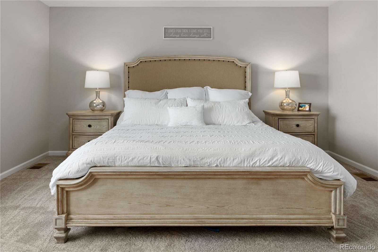
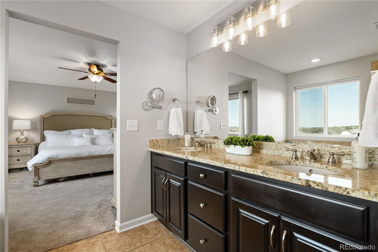
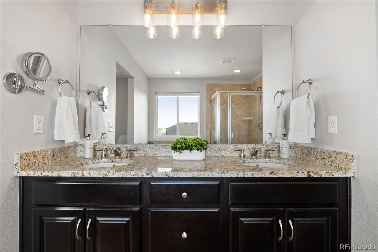
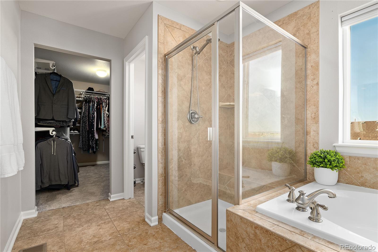
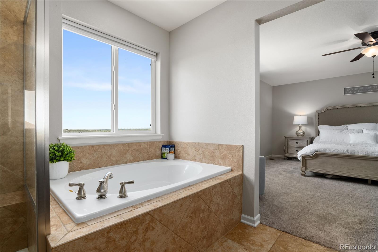
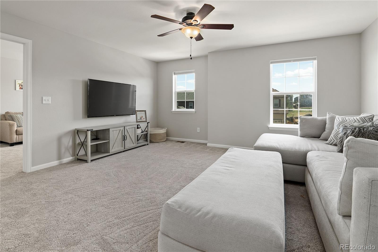
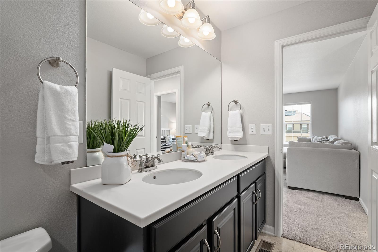
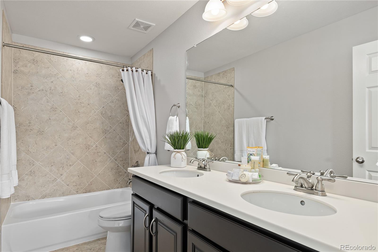
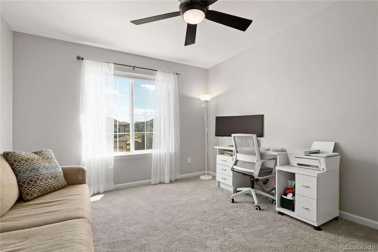
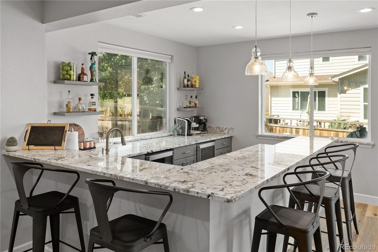
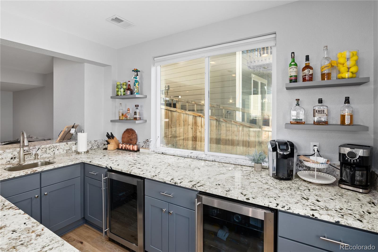
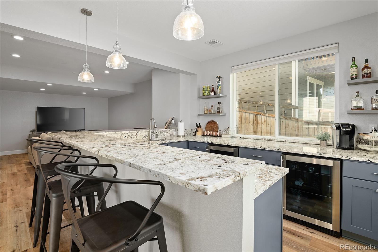
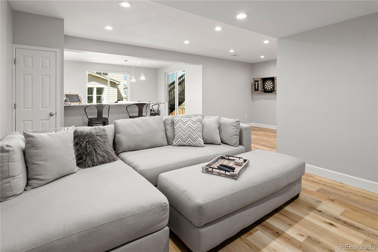
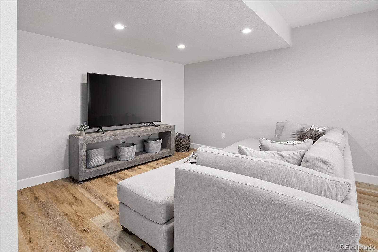
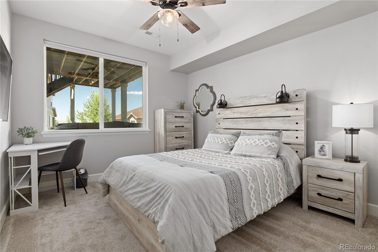
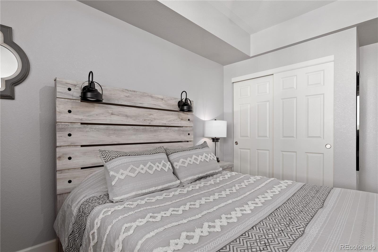
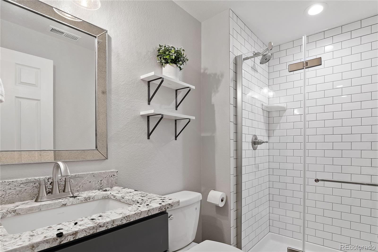
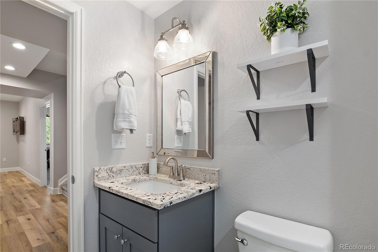
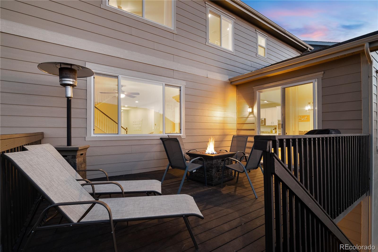
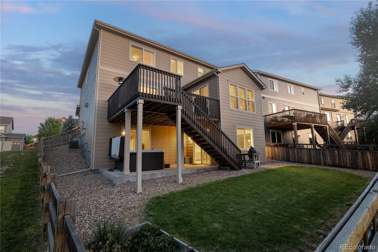
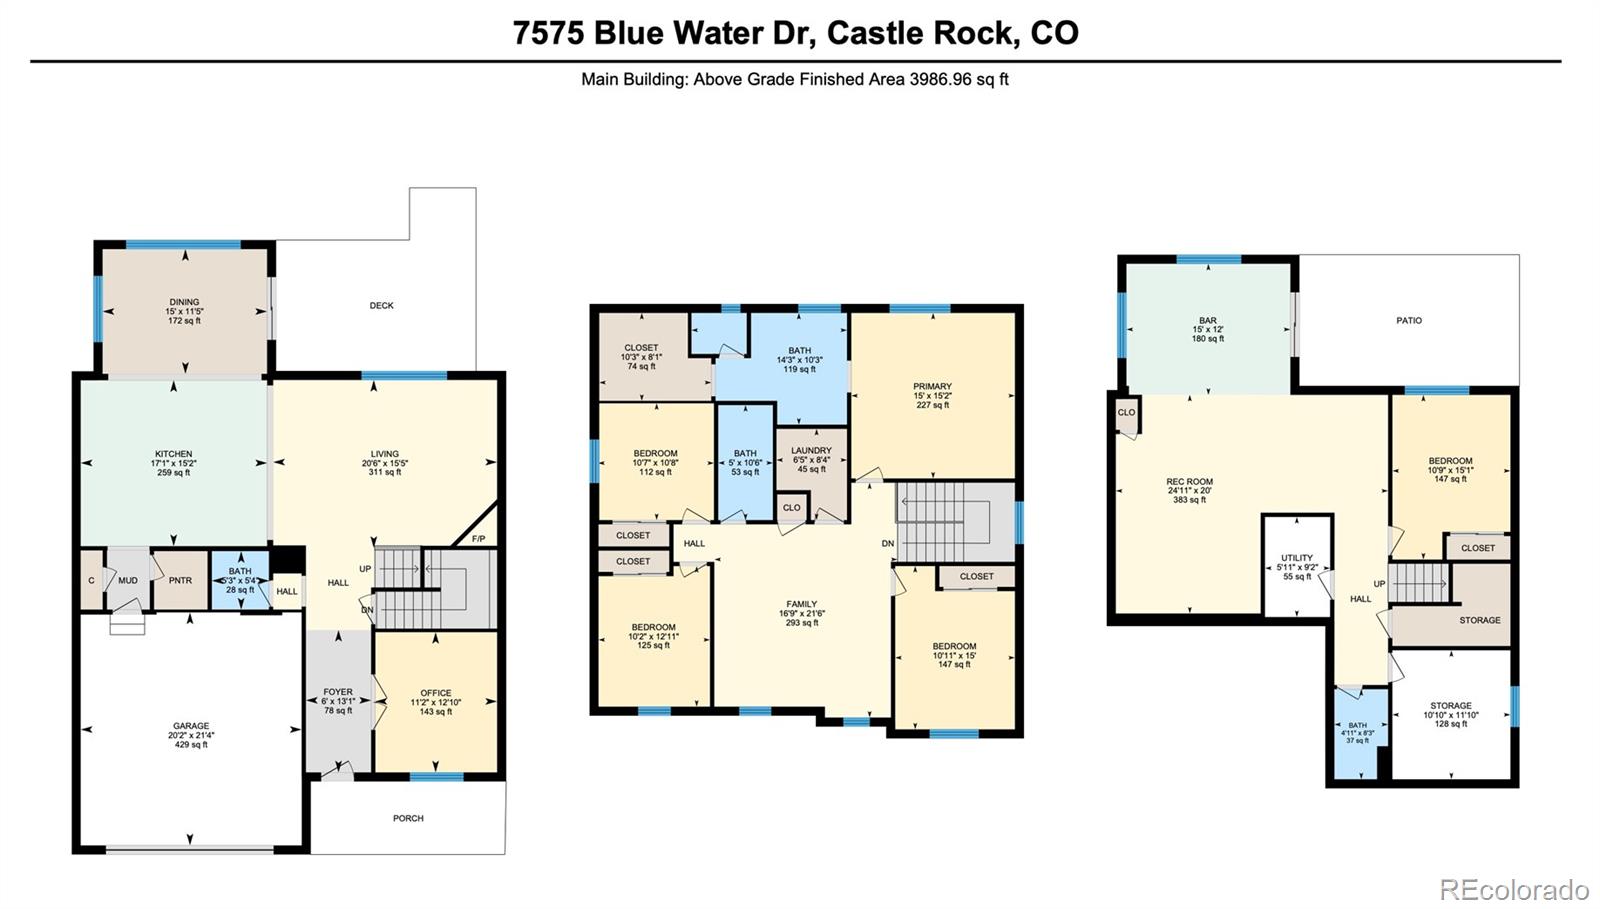
Discover an expansive open floor plan that showcases an array of luxurious upgrades, setting the tone for exceptional living. Immerse yourself in the heart of culinary creativity within the gourmet kitchen, with an oversized island, adorned with granite countertops that echo both style and functionality. The stainless steel appliance package includes a gas cooktop and double ovens, elevating your cooking experience to new heights. The spacious Great Room, complete with a cozy fireplace, becomes a haven for family gatherings and cozy evenings. A main floor office offers an ideal retreat for focused work or quiet reflection. Indulge in the privacy and luxury of the primary suite, where the Five-Piece bath becomes your personal oasis of relaxation. Revel in the rejuvenating ambiance created by the thoughtful design culminating in a space that caters to your every comfort. Upstairs, the loft offers a versatile area that effortlessly adapts to your needs, whether it's a haven for downtime or a media room for entertainment. Venturing into the finished basement, a realm of entertainment and excitement awaits. A complete full bar sets the stage for hosting unforgettable gatherings, while an additional living room enhances the space's versatility. Every detail has been meticulously curated to offer the perfect atmosphere for seamless entertaining. Accommodate guests with ease, as the basement also boasts a full-size bedroom and bathroom, ensuring their comfort and privacy. Your visitors will feel right at home! Stepping into the large private yard, a touch of tranquility and recreation awaits and allows for plenty of space to kick a ball around. If you're envisioning expanding your living space and embracing a new lifestyle, look no further. This remarkable home beckons you to experience its opulent upgrades, versatile design, and inviting ambiance. Schedule a private showing today and seize the opportunity to make this home yours!
Other Interior FeaturesCeiling Fan(s), Eat-in Kitchen
Area & Lot
Lot Area5,924 Sq.Ft.
Living area4,227 Sq.Ft.
MLS® ID5927072
Year Built2015
School DistrictDouglas RE-1
High SchoolPonderosa
Middle SchoolSagewood
Elementary SchoolFranktown
Architecture StylesTraditional
TypeResidential
StatusSold
Exterior
Stories2
Air conditioningCentral Air
Heat typeForced Air
Water SourcePublic
Garage Space2.0
Security FeaturesSmoke Detector(s)
SewerPublic Sewer
Other Exterior FeaturesGarden, Private Yard
ParkingConcrete
Lot FeaturesCorner Lot
RoofComposition
UtilitiesCable Available, Electricity Connected, Internet Access (Wired), Natural Gas Connected, Phone Connected
Finance
Sales Price$720,000
HOA Fees$840 yearly
Real Estate Tax$5,130 yearly
360 Virtual Tour
Take a tour of this property
Work With Ryan
He pays great attention to detail, ensuring his clients make sound, smart real estate choices and investments. Contact him today to discuss all your real estate needs!