Leave a Message

By providing your contact information to Ryan Haarer, your personal information will be processed in accordance with Ryan Haarer's Privacy Policy. By checking the box(es) below, you consent to receive communications regarding your real estate inquiries and related marketing and promotional updates in the manner selected by you. For SMS text messages, message frequency varies. Message and data rates may apply. You may opt out of receiving further communications from Ryan Haarer at any time. To opt out of receiving SMS text messages, reply STOP to unsubscribe.

Thank you for your message. We will be in touch with you shortly.

9934 W Caley Avenue
9934 W Caley Avenue
9934 W Caley Avenue
9934 W Caley Avenue
9934 W Caley Avenue
9934 W Caley Avenue
9934 W Caley Avenue
9934 W Caley Avenue
9934 W Caley Avenue
9934 W Caley Avenue
9934 W Caley Avenue
9934 W Caley Avenue
9934 W Caley Avenue
9934 W Caley Avenue
9934 W Caley Avenue
9934 W Caley Avenue
9934 W Caley Avenue
9934 W Caley Avenue
9934 W Caley Avenue
9934 W Caley Avenue
9934 W Caley Avenue
9934 W Caley Avenue
9934 W Caley Avenue
9934 W Caley Avenue
9934 W Caley Avenue
9934 W Caley Avenue
9934 W Caley Avenue
9934 W Caley Avenue
9934 W Caley Avenue
9934 W Caley Avenue
9934 W Caley Avenue
9934 W Caley Avenue
9934 W Caley Avenue
9934 W Caley Avenue
9934 W Caley Avenue
9934 W Caley Avenue
9934 W Caley Avenue
9934 W Caley Avenue
9934 W Caley Avenue
9934 W Caley Avenue
9934 W Caley Avenue
9934 W Caley Avenue
9934 W Caley Avenue
9934 W Caley Avenue
9934 W Caley Avenue
9934 W Caley Avenue
9934 W Caley Avenue
9934 W Caley Avenue
9934 W Caley Avenue
9934 W Caley Avenue
9934 W Caley Avenue
9934 W Caley Avenue
9934 W Caley Avenue
9934 W Caley Avenue
VIEW PHOTOS
$590,000

9934 W Caley Avenue

3 Beds 3 Baths 1,658 Sq.Ft. 7,754 Sq.Ft.

Description

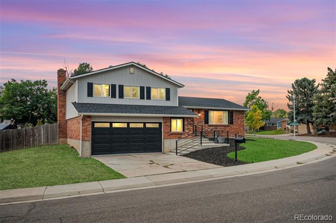
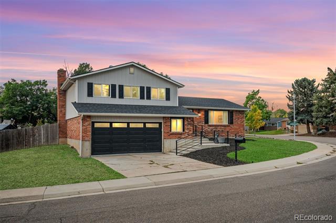
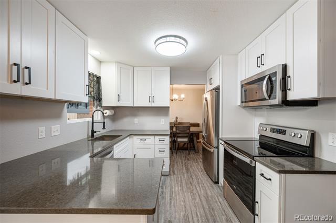
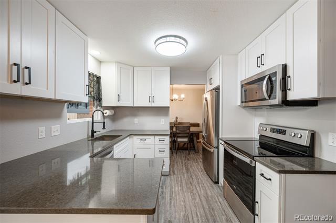
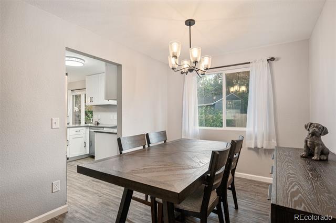
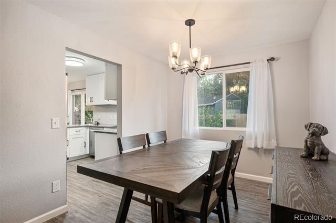
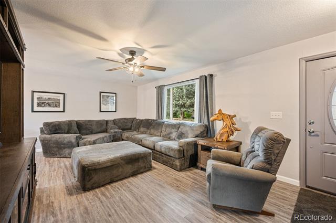
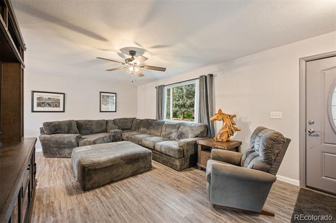
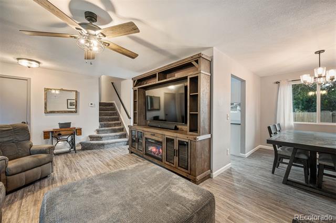
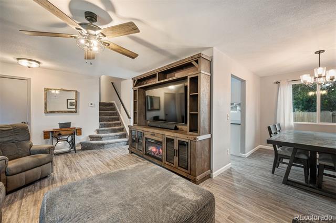
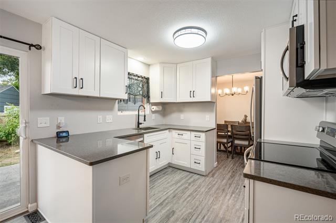
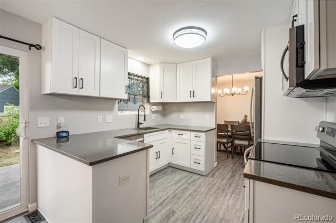
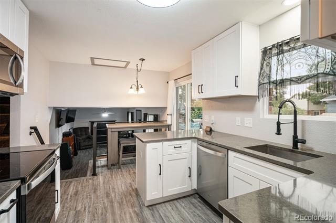
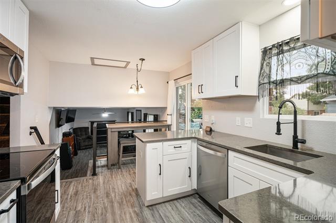
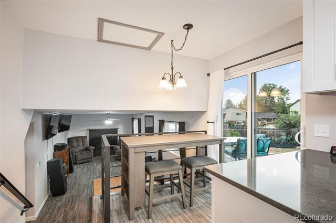
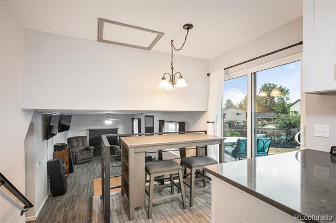
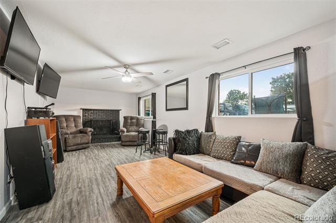
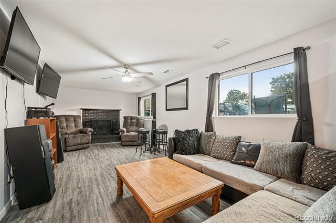
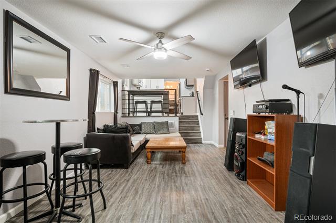
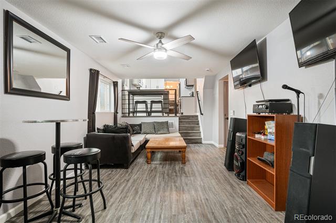
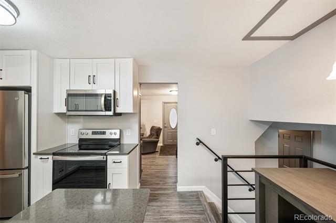
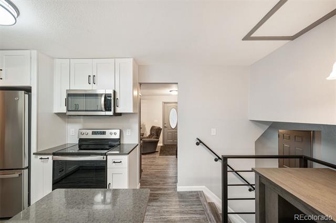
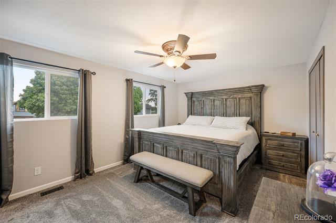
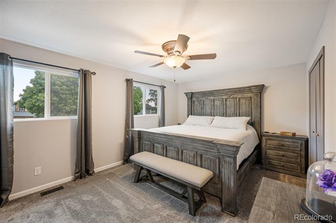
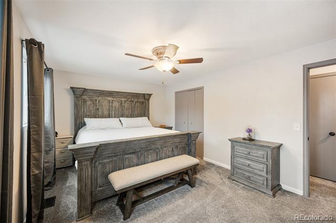
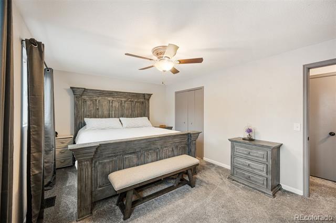
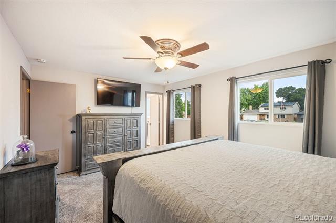
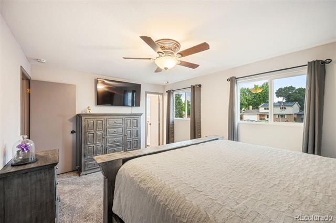
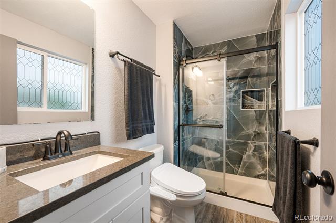
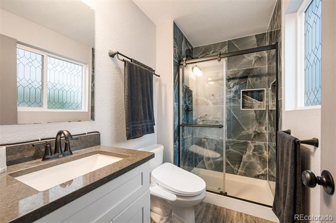
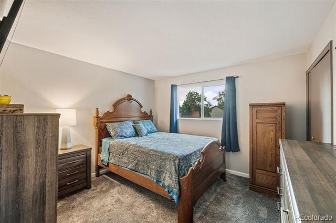
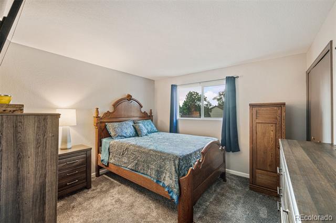
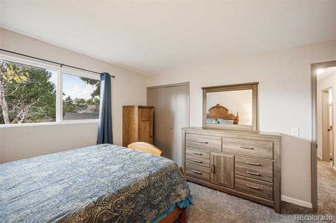
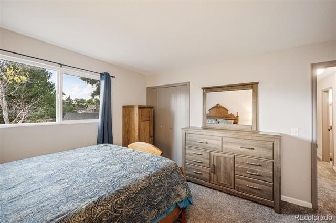
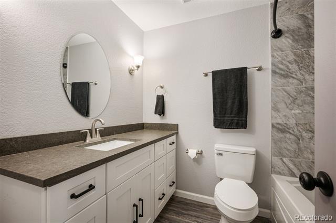
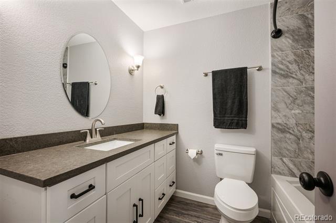
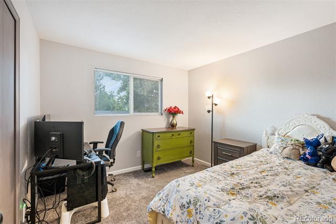
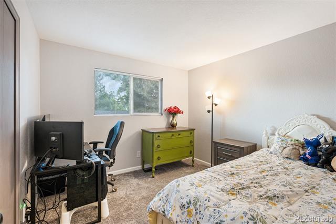
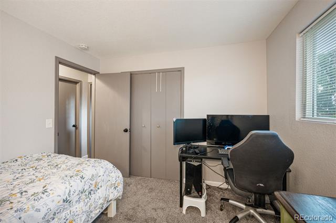
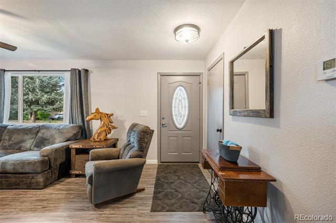
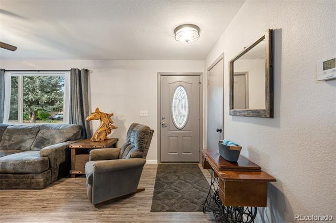
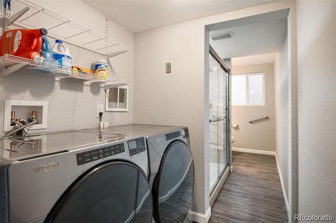
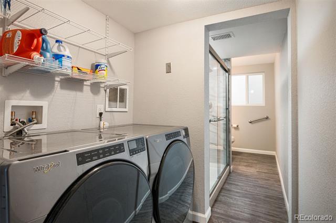
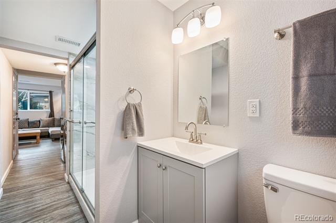
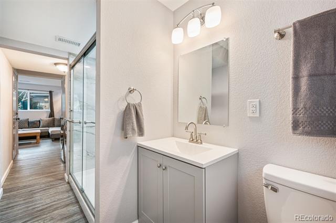
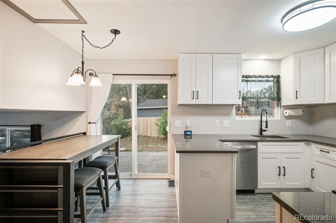
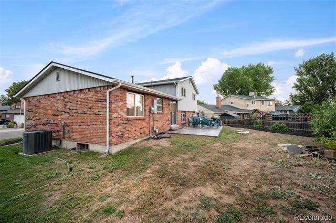
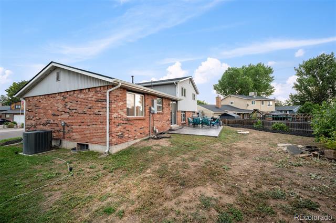
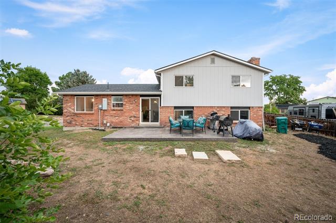
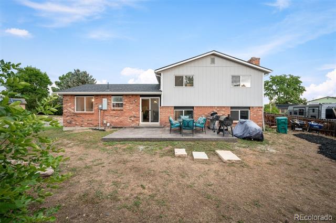
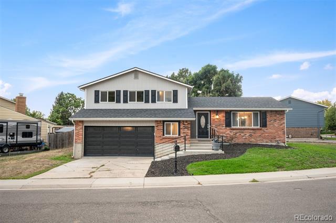
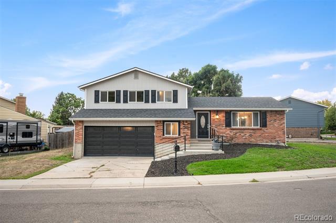
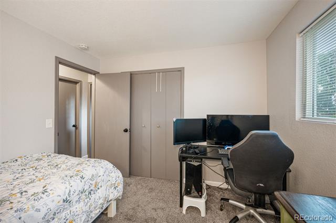
Renovated from top to bottom over the past two years this Littleton home on a corner lot offers complete peace of mind! Every inch of the home has been thoughtfully updated for the current owners, this is not a quick flip. Enjoy the efficiency of all new windows and HVAC systems. Electrical was overhauled including a new panel and outlets throughout. The updated bathrooms and kitchen feature brand new plumbing and stainless steel appliances. Updated flooring and carpet throughout. The exterior of the home was also refreshed with a new roof, garage door, front steps and railing. An additional 3/4 bathroom was added on the main level to maximize the square footage - and there's still plenty of room to expand in the spacious unfinished basement.
Kipling Villas offers mature trees, trails, and easy access to Clement Park, Johnson Lake, Southwest Plaza, and top-rated Littleton schools. With every major system replaced, this home combines the charm of an established neighborhood with the peace of mind of a complete remodel.

Share Property

Location

9934 W Caley Avenue, Littleton, CO 80123

Status

Sold

Date Sold

November 21, 2025
Ryan Haarer

Ryan Haarer

TITLE

REALTOR®

Property Amenities

Interior
Fireplace Family Room
Appliances Dishwasher, Disposal, Dryer, Microwave, Range, Refrigerator, Washer
Flooring Carpet, Vinyl
Total Bedrooms: 3
Three-Quarter Bathrooms: 2
Full Bathrooms: 1
Other Interior Features Ceiling Fan(s), Eat-in Kitchen, Primary Suite
Area & Lot
Lot Area 7,754 Sq.Ft.
Living area 1,658 Sq.Ft.
MLS® ID 3073644
Year Built 1977
School District Jefferson County R-1
High School Dakota Ridge
Middle School Summit Ridge
Elementary School Powderhorn
Architecture Styles Traditional
Type Residential
Status Sold
Exterior
Air conditioning Central Air
Heat type Forced Air
Water Source Public
Garage Space 2.0
Sewer Public Sewer
Other Exterior Features Rain Gutters
Lot Features Corner Lot
Roof Shingle
Finance
Sales Price $590,000
Real Estate Tax $3,303 yearly

Work With Ryan

He pays great attention to detail, ensuring his clients make sound, smart real estate choices and investments. Contact him today to discuss all your real estate needs!