1811 S Quebec Way Unit: 103
VIEW PHOTOS
$355,000

1811 S Quebec Way Unit: 103

2 Beds 2 Baths 1,073 Sq.Ft. 638 Sq.Ft.

Description

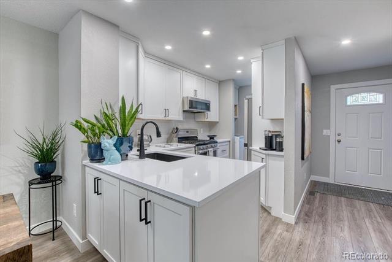
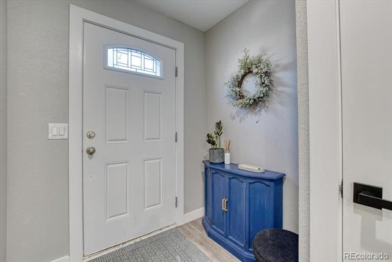
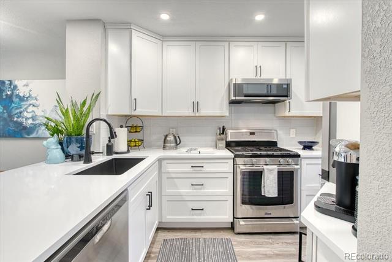
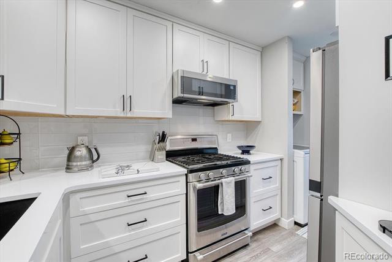
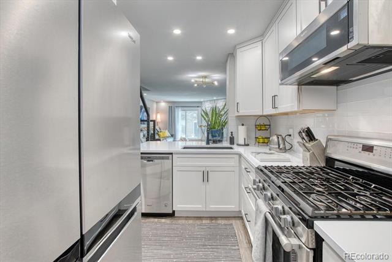
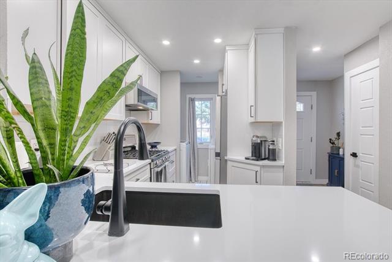
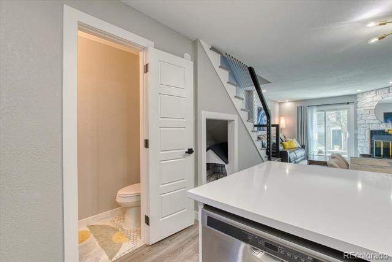
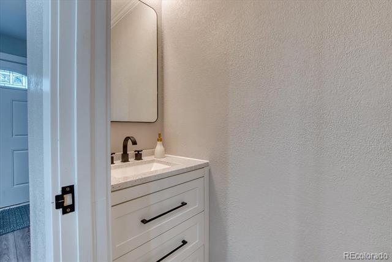
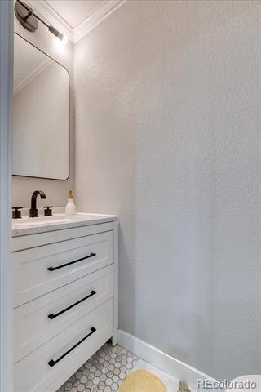
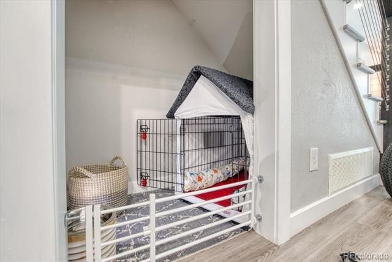
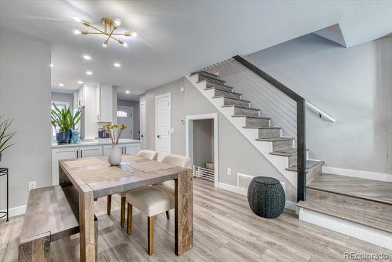
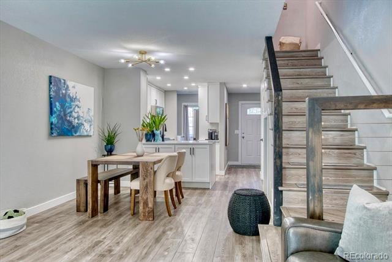
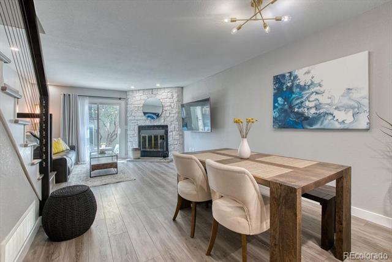
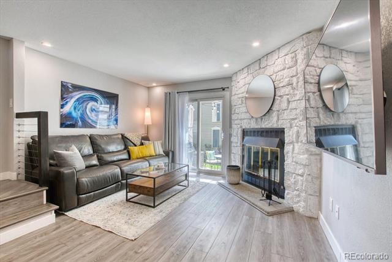
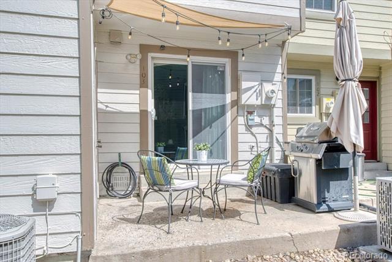
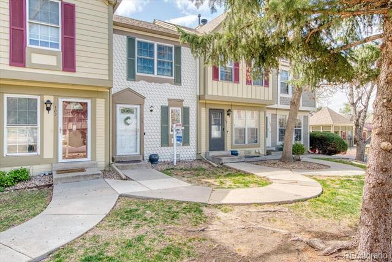
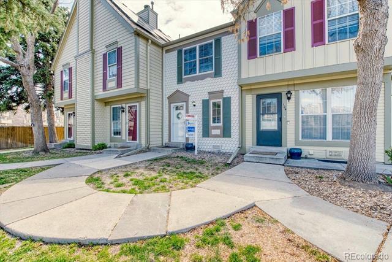
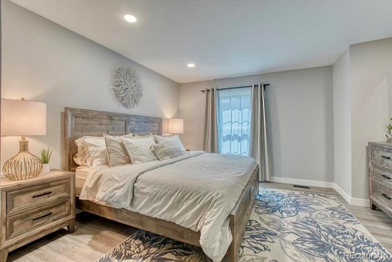
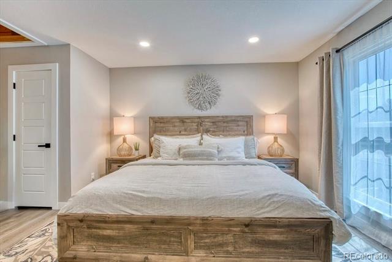
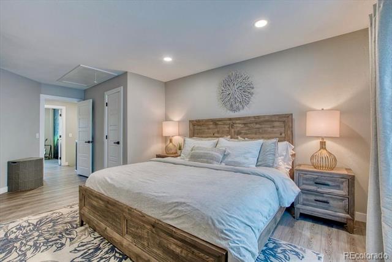
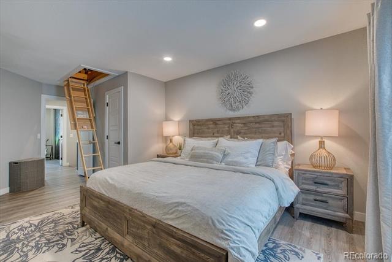
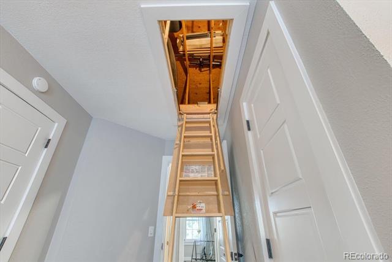
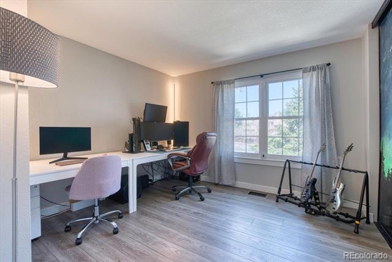
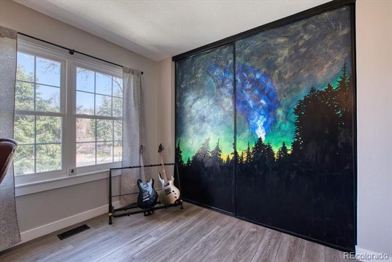
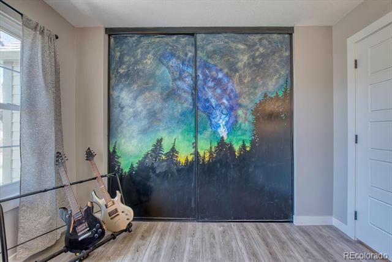
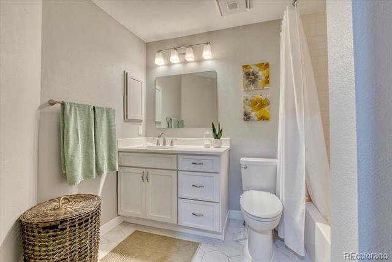
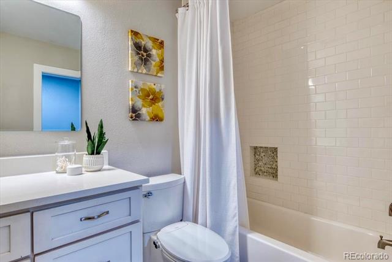
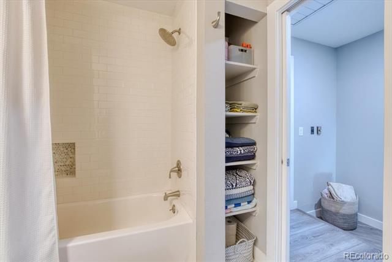
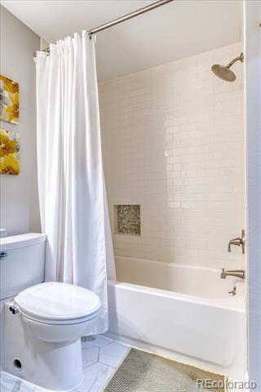
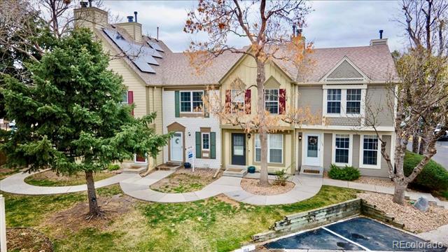
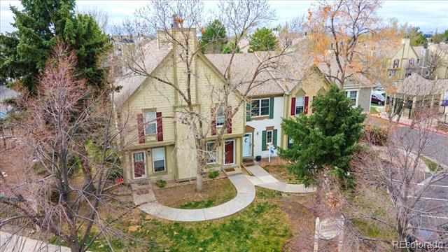
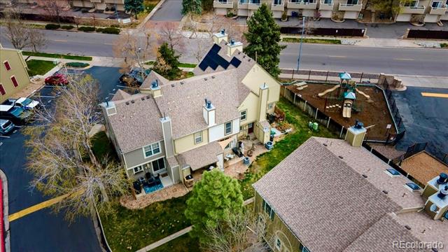
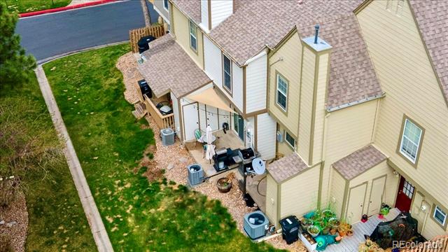
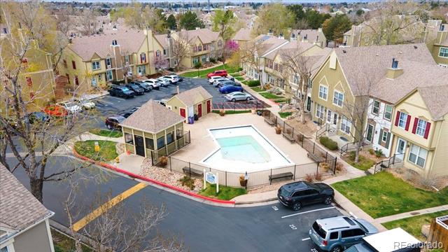
OPEN HOUSE SATURDAY 4/26 11:00 AM - 2:00 PM Welcome to the Granville Townhomes! Granville boasts a charming rowhouse community located in the middle of a fantastic network of walking and biking trails and a superior Denver location. It offers an old growth tree lined open spaces and ample guest parking. While the location sells itself, unit 103 is possibly the finest in the area! Back when this community was built, this unit was the builder's model home offering a unique layout with little foyer, kitchen leading to the dinning, living area and back patio. Also, the builder did a great job adding extra insulation between the units reducing the noise and improving the energy efficiency. With so many features to list, this space rocks a very cool vibe and stylish modern updates throughout! Beautiful flooring, on trend custom kitchen with newer cabinets, quartz countertops, upgraded lighting, all stainless steel appliances including a gas stove. Both bathrooms have also been updated. There is even a special little place for your four-legged companion! How adorable! The upper level is topped with a rough finished attic that is spacious, bright and clean with hideaway stair access - plenty of space to store those extra items! New A/C! #103 assigned parking spot right in the front and plenty of guest parking within the community. Take a stroll down the Highline Canal and Cherry Creek Trail or enjoy the community's amenities/pool. Just 3 miles from I25 and 15 min from Cherry Creek and DTC. This townhome offers the perfect combination of modern updates, convenience, and comfort. It's an excellent opportunity to own a beautiful home in a sought-after location. Schedule a showing today and see for yourself all that this wonderful townhome has to offer!
Share Property

Location

1811 S Quebec Way Unit: 103, Denver, CO 80231

Status

Sold

Date Sold

June 4, 2025
Ryan Haarer

Ryan Haarer

TITLE

REALTOR®

Property Amenities

Interior
Laundry room In Unit
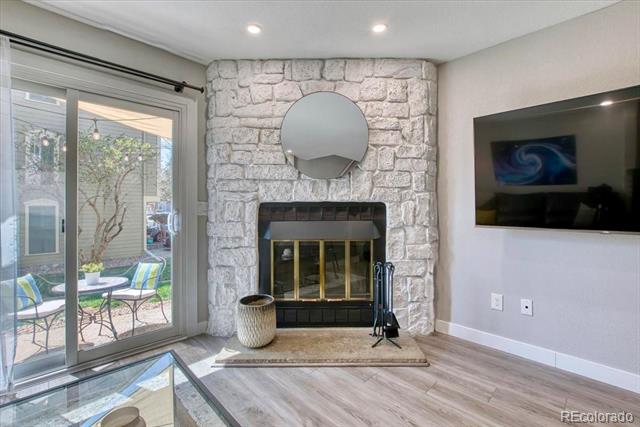
Fireplace Living Room, Wood Burning
Appliances Dishwasher, Disposal, Dryer, Microwave, Range, Refrigerator, Washer
Flooring Vinyl
Total Bedrooms: 2
Half Bathrooms: 1
Full Bathrooms: 1
Other Interior Features Kitchen Island, Open Floorplan, Quartz Counters, Walk-In Closet(s)
Area & Lot
Lot Area 638 Sq.Ft.
Living area 1,073 Sq.Ft.
MLS® ID 7455138
Year Built 1983
School District Denver 1
High School George Washington
Middle School Hill
Elementary School McMeen
Architecture Styles Contemporary
Type Townhouse
Status Sold
Exterior
Stories 2
Pool Outdoor Pool
Air conditioning Attic Fan, Central Air
Heat type Forced Air
Water Source Public
Sewer Public Sewer
Other Exterior Features Barbecue
Lot Features Greenbelt
Roof Composition
Utilities Cable Available, Electricity Connected, Natural Gas Available, Natural Gas Connected
Finance
Sales Price $355,000
HOA Fees $377 monthly
Real Estate Tax $1,404 yearly

Work With Ryan

He pays great attention to detail, ensuring his clients make sound, smart real estate choices and investments. Contact him today to discuss all your real estate needs!