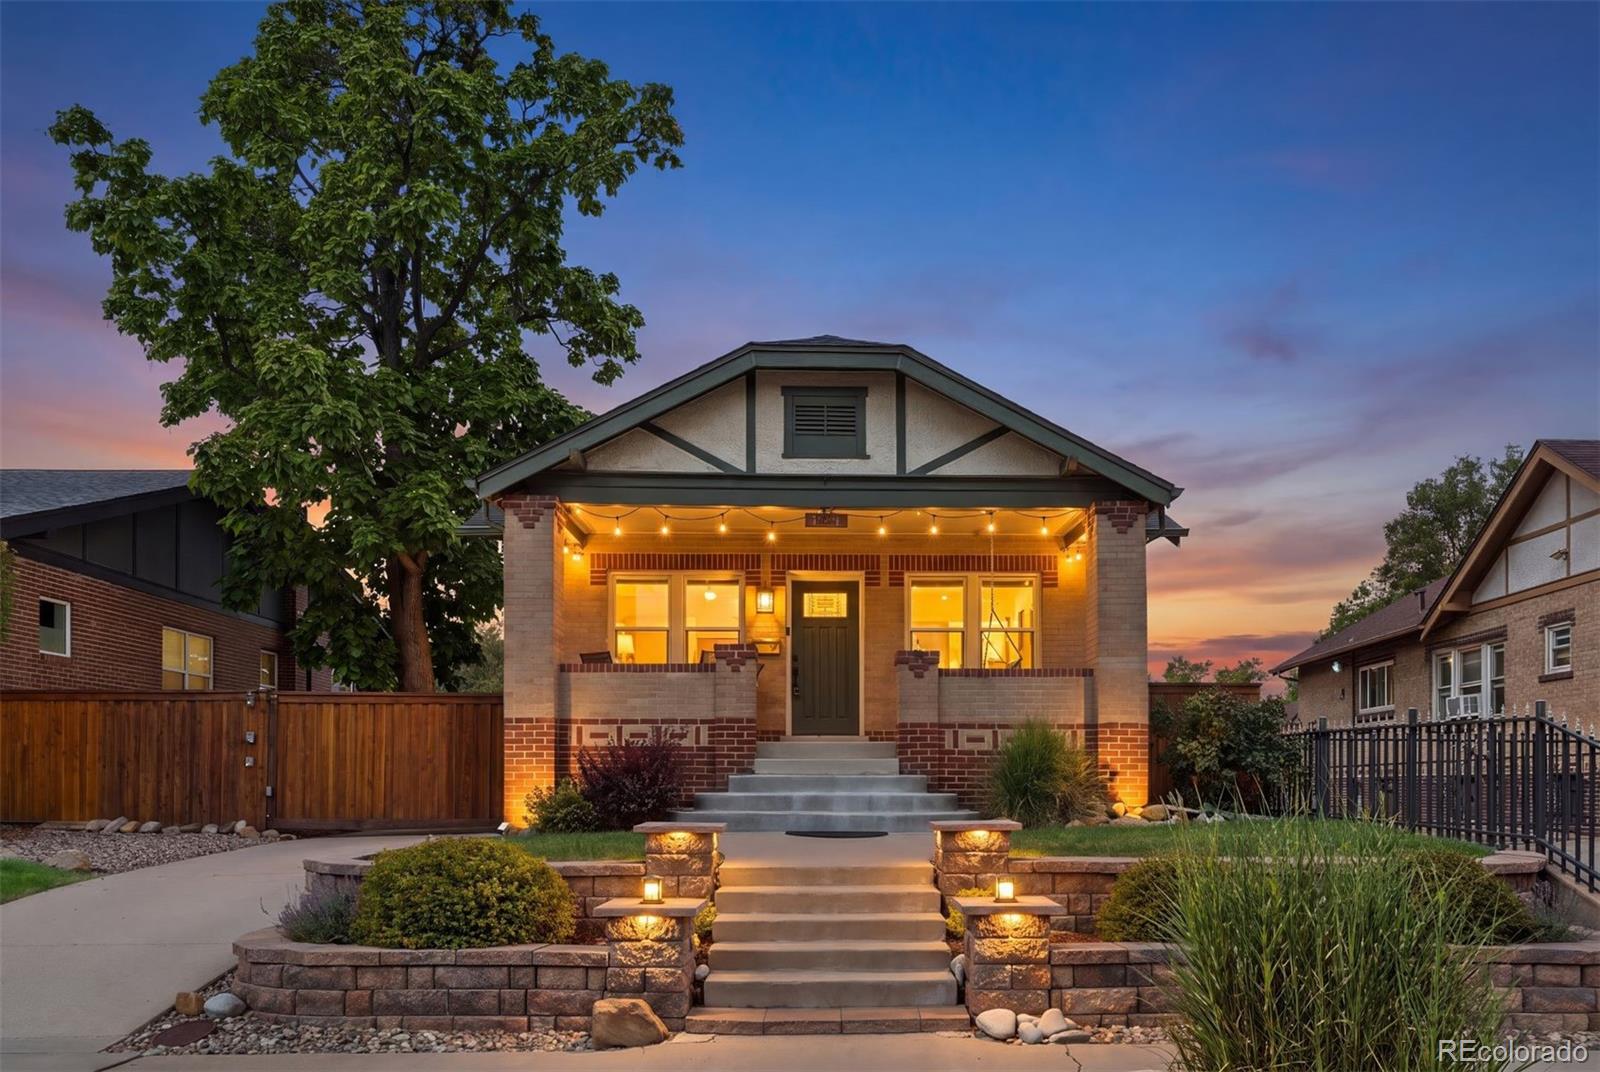
3364 W 18th Avenue
3364 W 18th Avenue
3364 W 18th Avenue
3364 W 18th Avenue
3364 W 18th Avenue
3364 W 18th Avenue
3364 W 18th Avenue
3364 W 18th Avenue
3364 W 18th Avenue
3364 W 18th Avenue
3364 W 18th Avenue
3364 W 18th Avenue
3364 W 18th Avenue
3364 W 18th Avenue
3364 W 18th Avenue
3364 W 18th Avenue
3364 W 18th Avenue
3364 W 18th Avenue
3364 W 18th Avenue
3364 W 18th Avenue
3364 W 18th Avenue
3364 W 18th Avenue
3364 W 18th Avenue
3364 W 18th Avenue
3364 W 18th Avenue
3364 W 18th Avenue
3364 W 18th Avenue
VIEW PHOTOS
$848,500

3364 W 18th Avenue

3 Beds 4 Baths 1,901 Sq.Ft. 1,100 Sq.Ft.

Description

Located just three blocks from Sloan's Lake - one of Denver's hottest neighborhoods - this three bedroom, four bath townhome is a must see! With nearly 2,000 square feet of living space, oversized rooms and 10' ceilings, this is one of the most spacious townhomes in the area. This property includes three en suite bedrooms and large windows throughout providing tons of natural light. The main floor offers a beautifully appointed kitchen with gas range, walk-in pantry, dining area and living huge living space. The 700 sq ft rooftop deck offers amazing 360 degree views including both city and mountain views. And, it is one of the largest rooftop spaces you will find in the Sloan's Lake area. The attached two car garage has built-in cabinets and ceiling mounted storage, offering plenty of space for tools and toys. This beautiful property provides easy access to all of Denver's best locations (Lohi, Highlands, Sloan's Lake, Mile High Stadium, Downtown, I-25 and more).

Share Property

Location

3364 W 18th Avenue, Denver, CO 80204

Status

Sold

Date Sold

August 2, 2024
Ryan Haarer

Ryan Haarer

TITLE

REALTOR®

Property Amenities

Interior
Laundry room In Unit
Fireplace Gas
Appliances Dishwasher, Disposal, Microwave, Range, Tankless Water Heater, Washer
Flooring Carpet, Wood
Total Bedrooms: 3
Half Bathrooms: 1
Three-Quarter Bathrooms: 2
Full Bathrooms: 1
Other Interior Features Ceiling Fan(s), High Ceilings, Kitchen Island, Pantry, Primary Suite, Smart Thermostat, Smoke Free, Walk-In Closet(s)
Area & Lot
Total area 1,901 Sq.Ft.
Lot Area 1,100 Sq.Ft.
Living area 1,901 Sq.Ft.
MLS® ID 7363277
Year Built 2015
School District Denver 1
High School North
Middle School Strive Lake
Elementary School Cheltenham
Type Townhouse
Status Sold
Exterior
Stories 3
Air conditioning Central Air
Heat type Forced Air
Water Source Public
Garage Space 2.0
Sewer Public Sewer
Roof Membrane
Utilities Electricity Connected, Natural Gas Connected
Finance
Sales Price $848,500
Real Estate Tax $4,102 yearly

Work With Ryan

He pays great attention to detail, ensuring his clients make sound, smart real estate choices and investments. Contact him today to discuss all your real estate needs!